


Design
Easytech International
E-Mail | iztec@iztec.co.kr
Tel | 02-6258-1600
Web | http://iztec.co.kr
Designer | junhan Oh
Exhibition
KORMARINE 2025
Location | BEXCO, Busan
Period | 2025. 10. 21. ~ 10. 24
Booth Size | 144(㎡)
Exhibitor
Samsung Heavy Industries Co., Ltd.
web | www.samsungshi.com
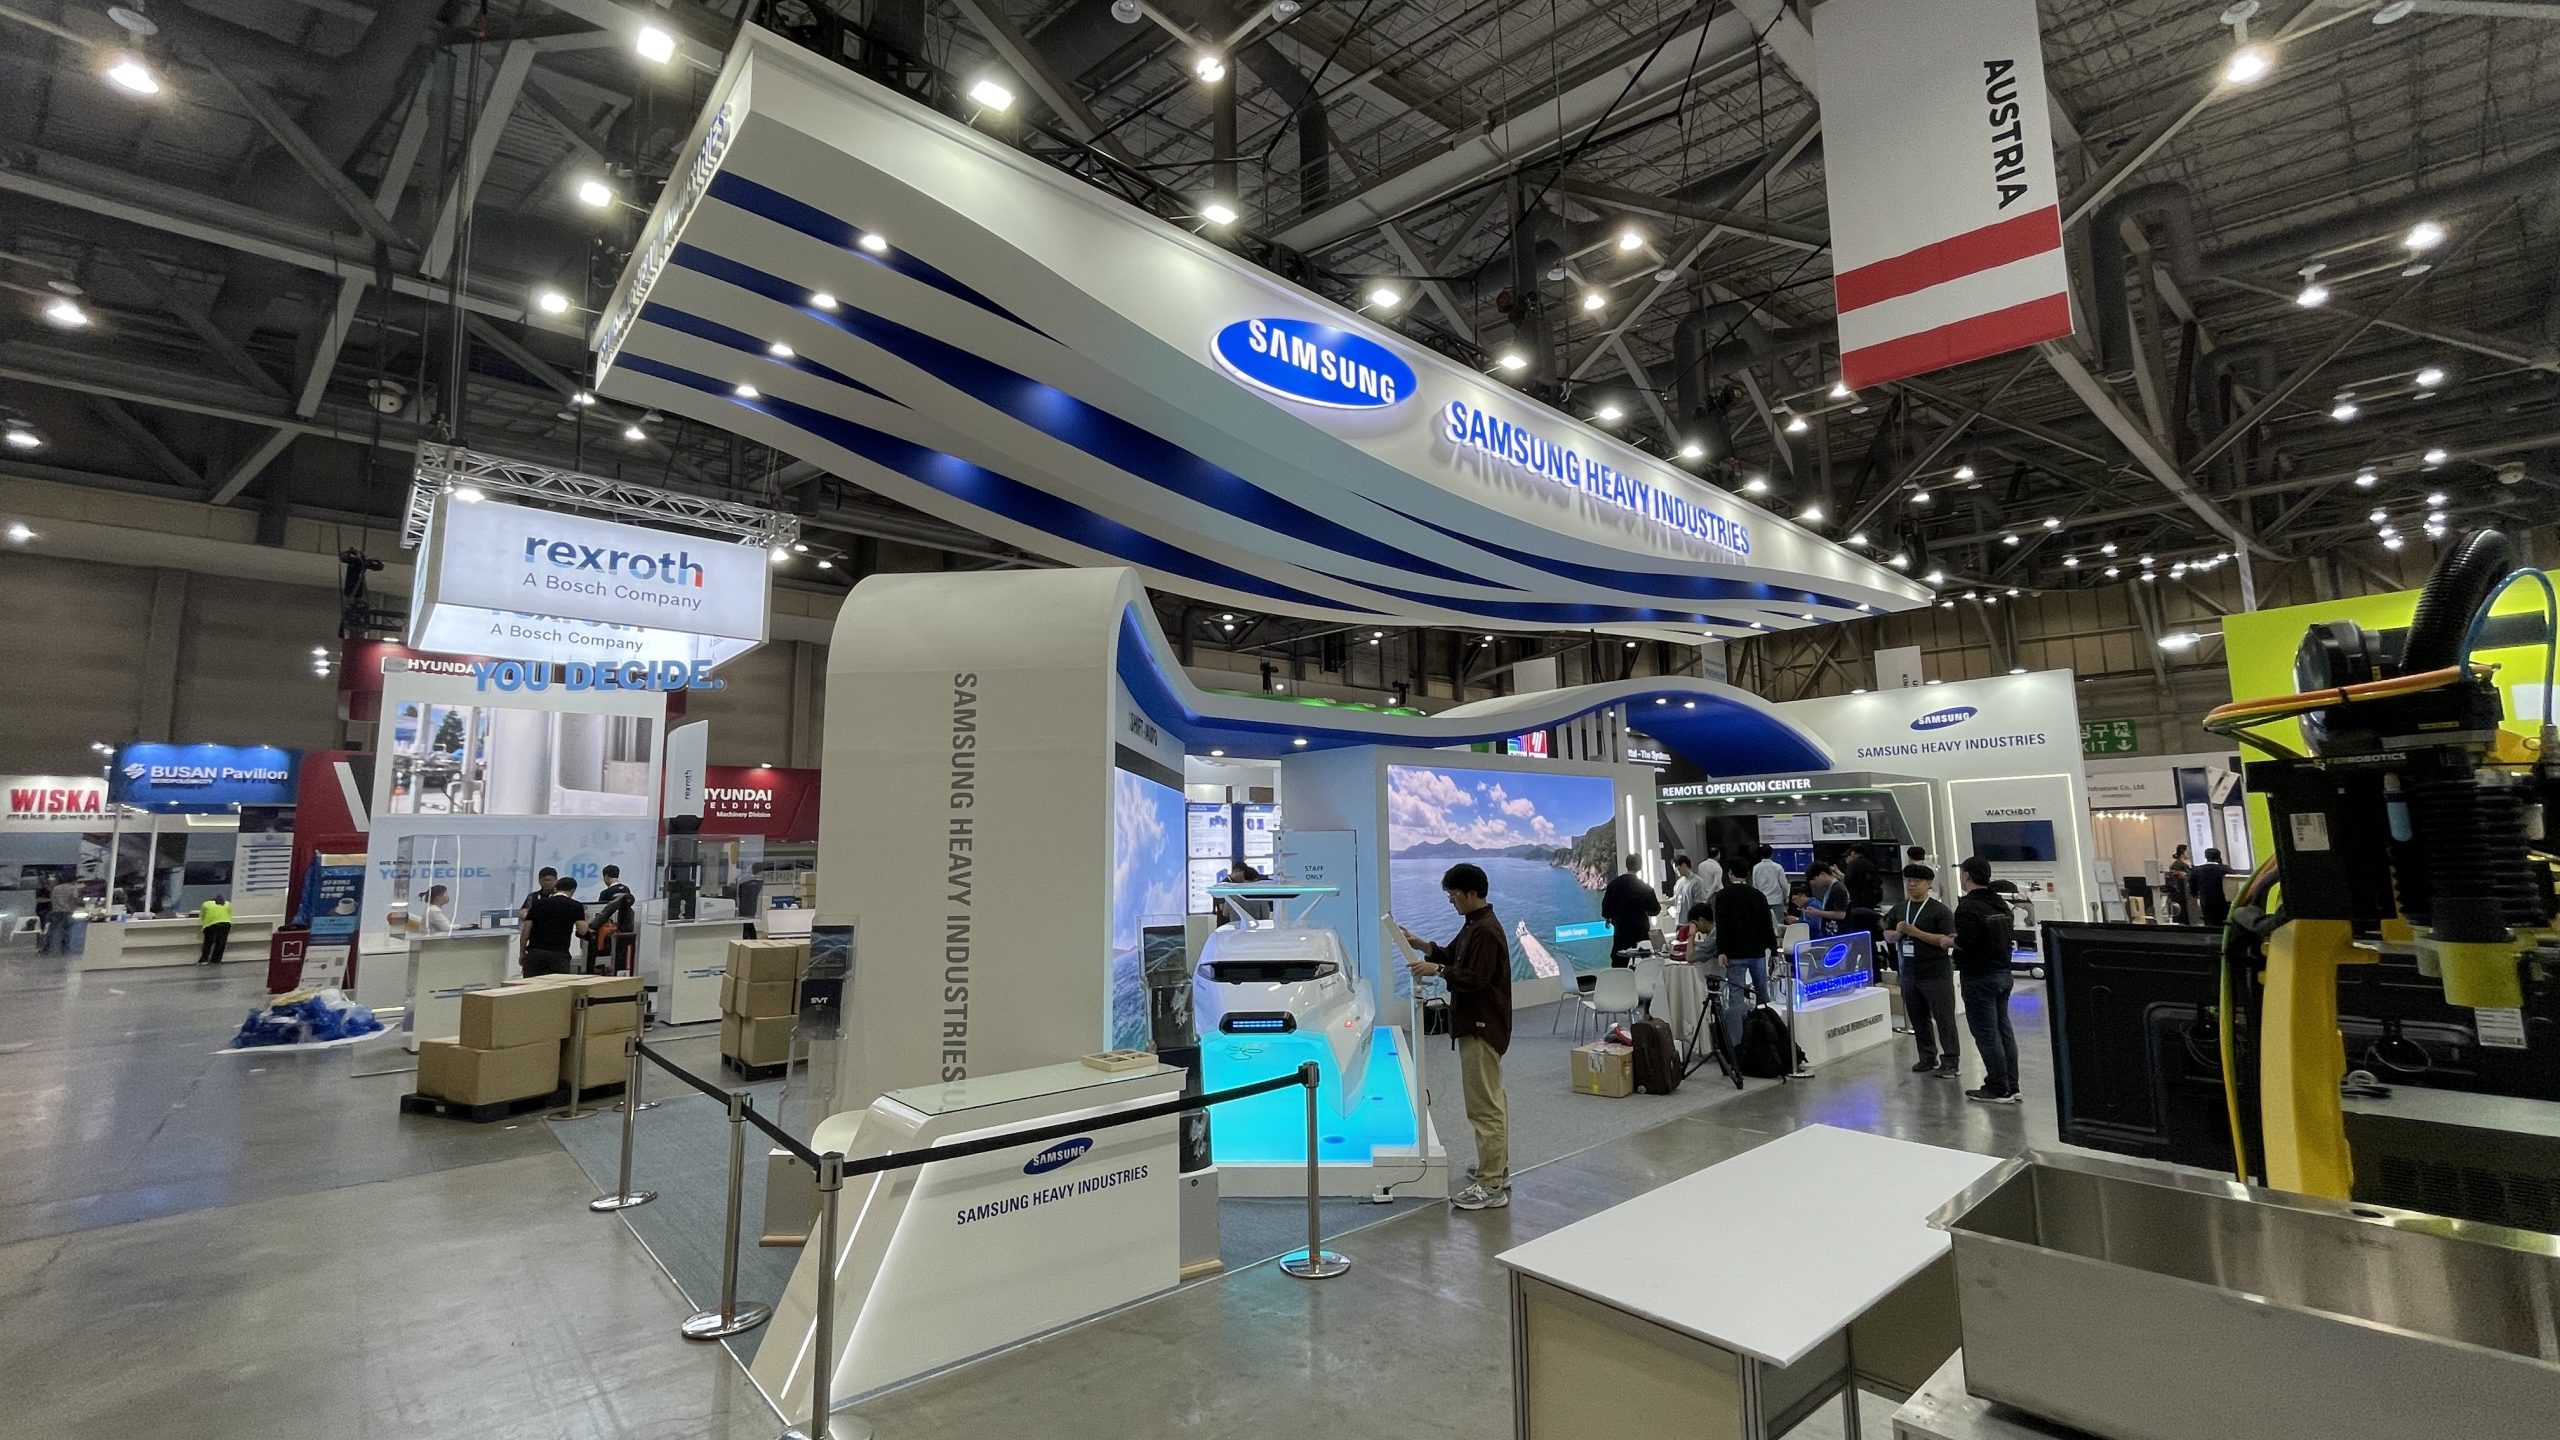
‘Wave’를 핵심 테마로 설정하고, 파도의 연속적인 곡선과 흐름을 전시 공간의 구조와 시각 요소에 적용했다.
삼성중공업의 조선·해양 산업과 연결되는 해상 환경의 이미지를 곡면형 목공 구조와 유선형 상부 행잉 구조물로 구현했다. 백색 마감 패널과 삼성중공업의 블루 컬러를 기본으로 사용하고, 청색 그래픽 패널과 LED 및 간접조명을 곡선 구조에 결합했다. 상부 행잉 구조물은 파도의 흐름을 확장한 형태로 브랜드의 원거리 인지성을 확보하고, 지상부 곡면 구조는 관람객의 시선을 주요 전시 콘텐츠로 유도하는 공간 장치로 활용했다.
The exhibition concept was developed around the theme of “Wave,” translating the continuous movement and flowing curves of ocean waves
into the physical structure of the booth. The concept was directly connected to Samsung Heavy Industries’ core fields of shipbuilding and marine engineering, using the visual characteristics of the marine environment as a basis for the spatial design. The wave motif was expressed through curved timber-framed structures, flowing architectural lines, and a large suspended overhead structure. White finish panels were combined with Samsung Heavy Industries’ signature blue color, while blue graphic surfaces, integrated LED lighting, and concealed linear lighting emphasized the continuity of the curved forms. The suspended structure extended the wave-like visual language vertically and provided long-distance brand visibility across the exhibition hall. At ground level, the curved architectural elements established the main visual direction and guided visitors toward the central technology and content areas. The Wave concept was therefore applied not as a graphic decoration alone, but as a spatial system connecting the booth’s form, lighting, brand visibility, and visitor circulation.
삼성중공업의 브랜드 아이덴티티를 반영한 대형 행잉 구조물과 곡면 목공 구조를 중심으로, 디지털 콘텐츠와 실물 산업 장비를 결합한 개방형 전시 공간.
An open exhibition space combining a large suspended overhead structure and curved carpentry-built architecture with digital content and full-scale industrial equipment displays, reflecting Samsung Heavy Industries’ brand identity.
주요 장치는 목공으로 제작한 대형 상부 행잉 구조물, 곡면 목공 구조물, 대형 디지털 디스플레이, 실물 산업 장비 전시물로 구성했다.
‘Wave’ 컨셉을 구현하기 위해 상부 행잉 구조물과 지상부 전시 구조물 모두 연속적인 곡선과 유선형 라인을 주요 형태로 적용했다. 상부 행잉 구조물은 목공 제작 후 도장 마감으로 완성했으며, 구조물의 곡면 형태 자체가 파도의 흐름을 표현하도록 구성했다. 지상부 곡면 구조물 역시 목공 프레임을 기반으로 제작하고 마감 및 도장 공정을 적용했으며, 상부 라인에는 간접조명을 삽입해 곡선의 흐름을 강조했다. 백색과 청색 계열의 도장 마감을 활용해 삼성중공업의 브랜드 아이덴티티를 공간 구조에 반영했으며, 실물 산업 장비는 별도의 폐쇄형 쇼케이스 없이 개방형으로 배치해 장비의 실제 크기와 구조를 직접 확인할 수 있도록 했다.
The main exhibition elements consisted of a large suspended overhead structure, curved architectural structures, large-format digital displays, and a full-scale industrial equipment exhibit. Based on the “Wave” concept, continuous curved lines were applied to the main structures to represent the movement of ocean waves. The suspended overhead structure was fabricated through carpentry construction and finished with paint. The curved painted surface itself expressed the Wave concept without relying on separate graphic panels, while the large-scale structure provided long-distance brand visibility. The ground-level curved structures were also produced using carpentry construction and painted finishes, with concealed linear lighting integrated along selected edges to emphasize the continuous curves. Digital displays presented technology-related content, while the open placement of the full-scale equipment allowed visitors to directly observe its actual size and structure. The combination of carpentry construction, painted surfaces, integrated lighting, digital media, and physical equipment formed the key material and technical elements of the exhibition.
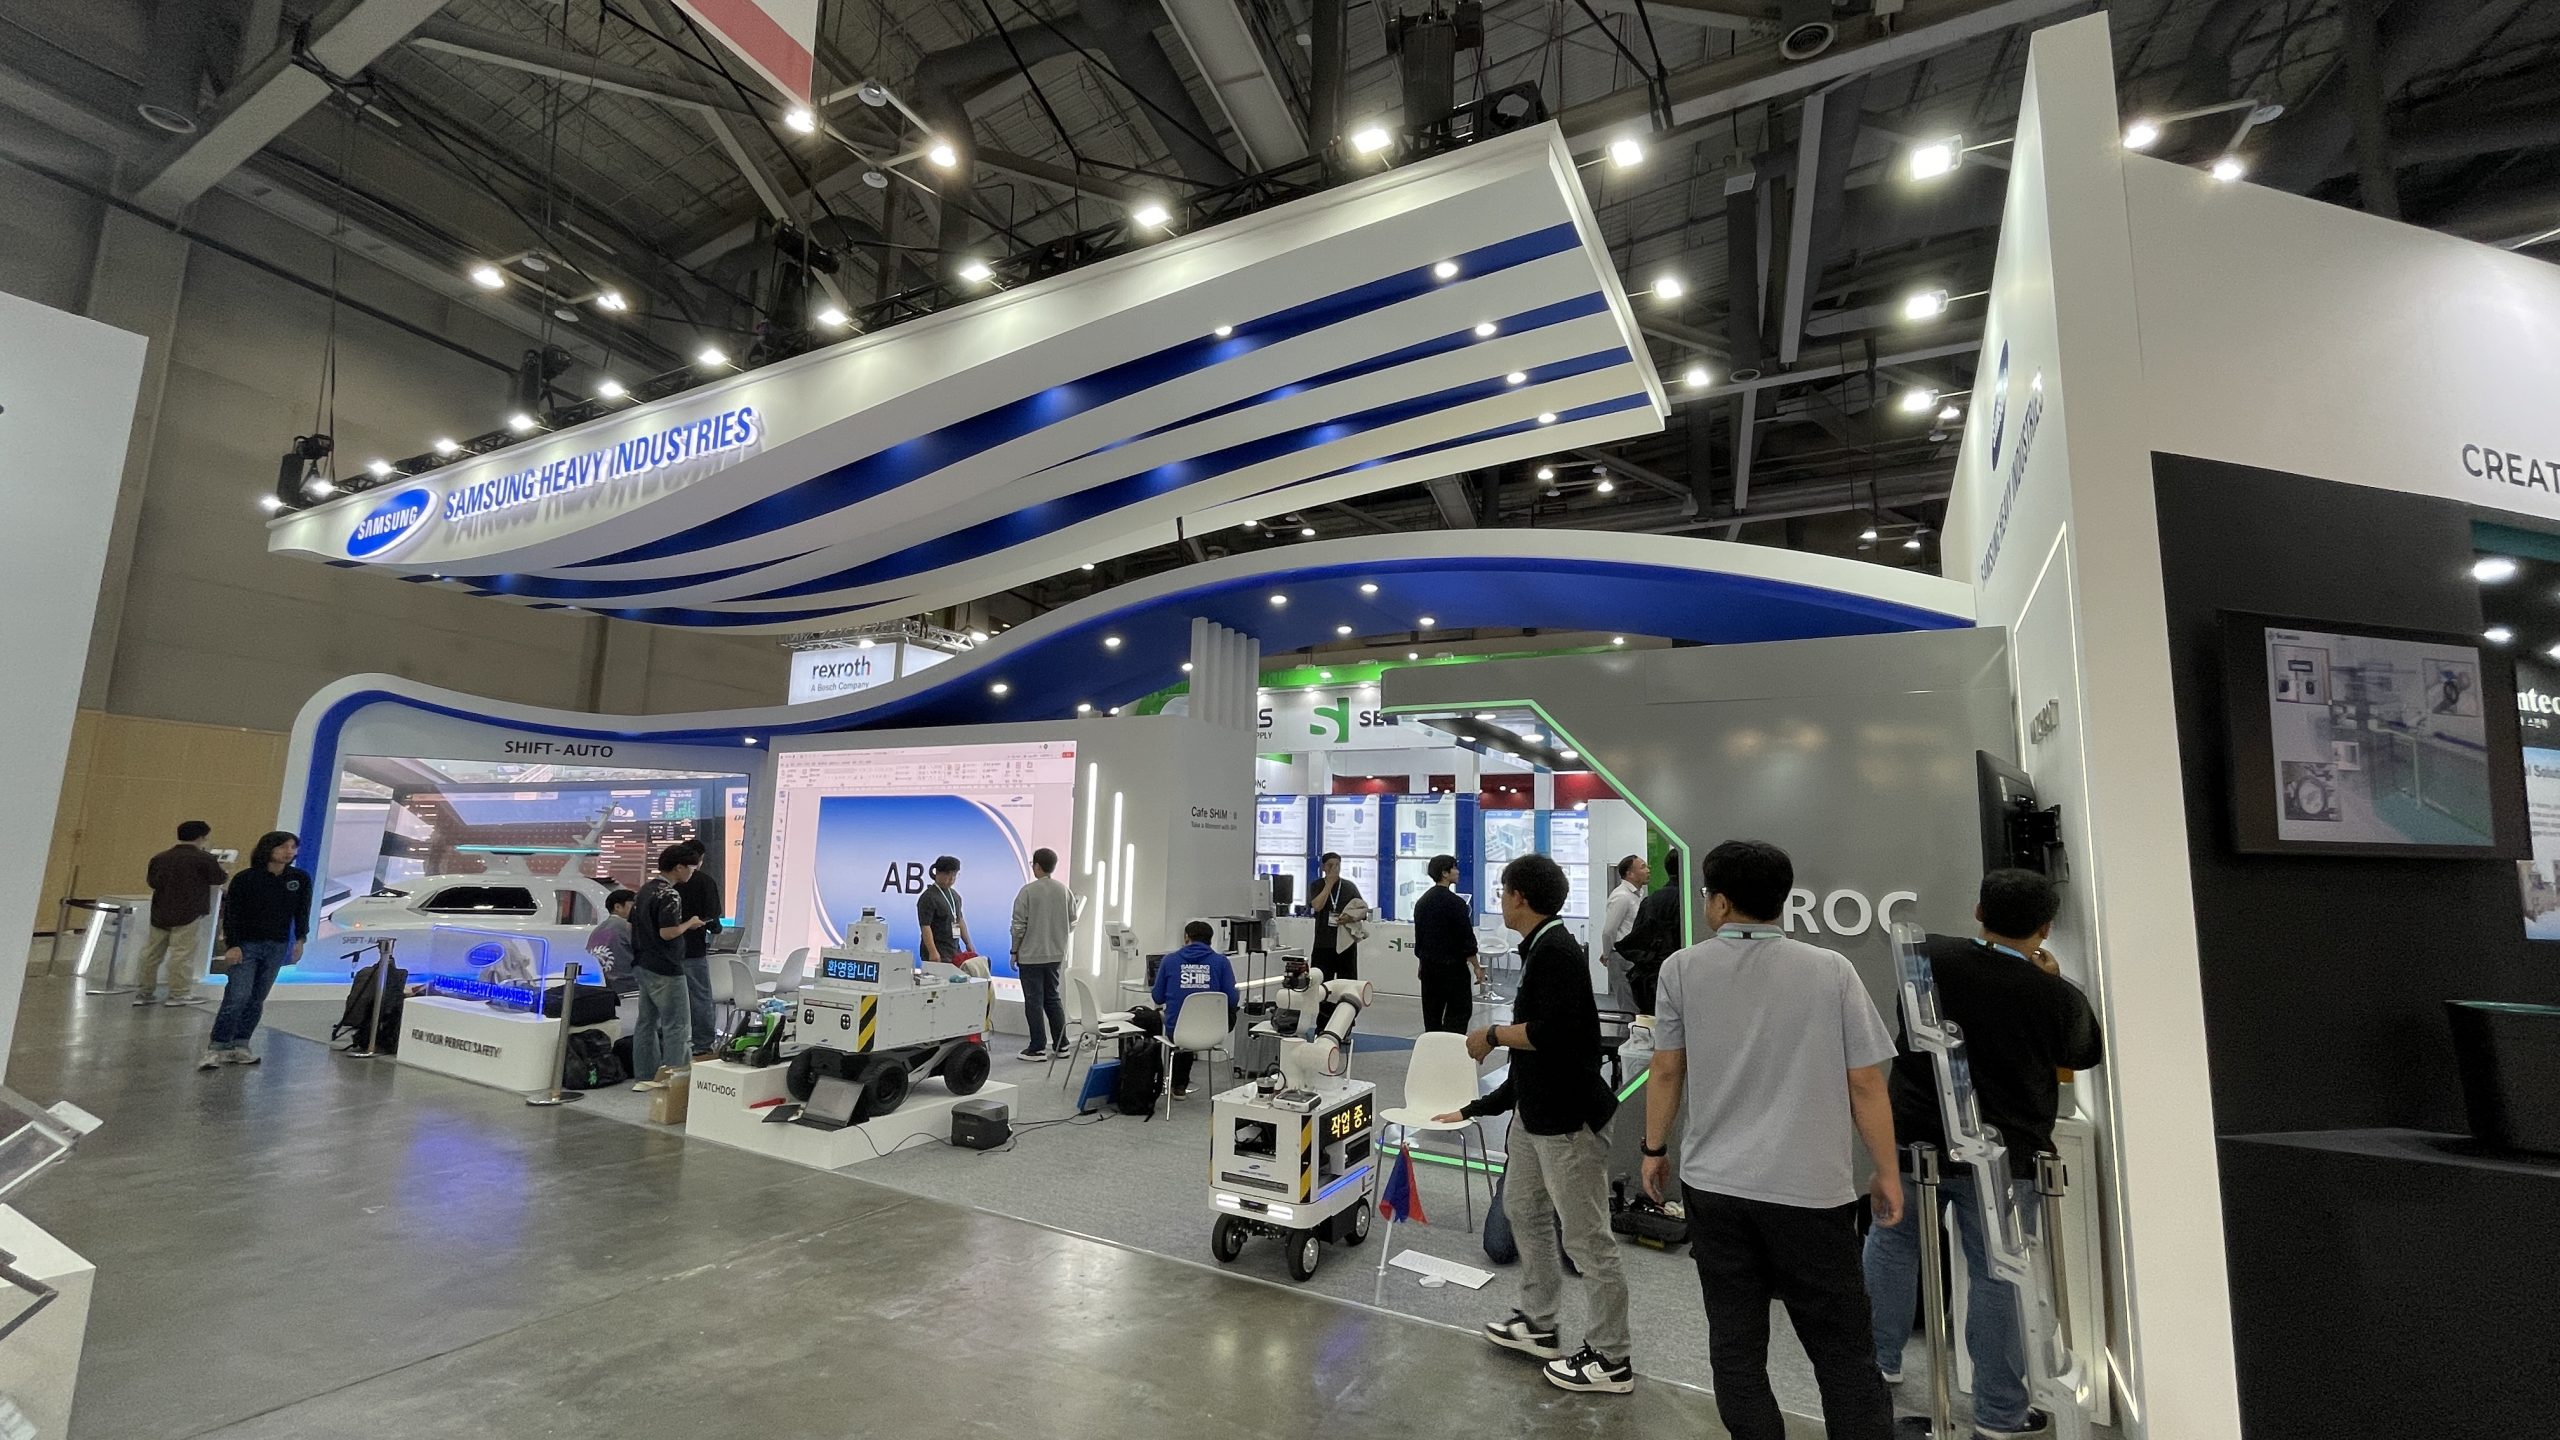
곡선형 목공 구조물과 상부 행잉 구조물 아래에 SHIFT-AUTO, WATCHDOG 등 실물 로봇 및 자율주행 기술을 배치하고, 대형 디스플레이와 상담 공간을 결합한 기술 중심의 전시 구성.
Curved carpentry-built structures and a large suspended overhead structure frame physical displays of SHIFT-AUTO and WATCHDOG, while large-format digital media and meeting areas support technology demonstrations and visitor engagement.
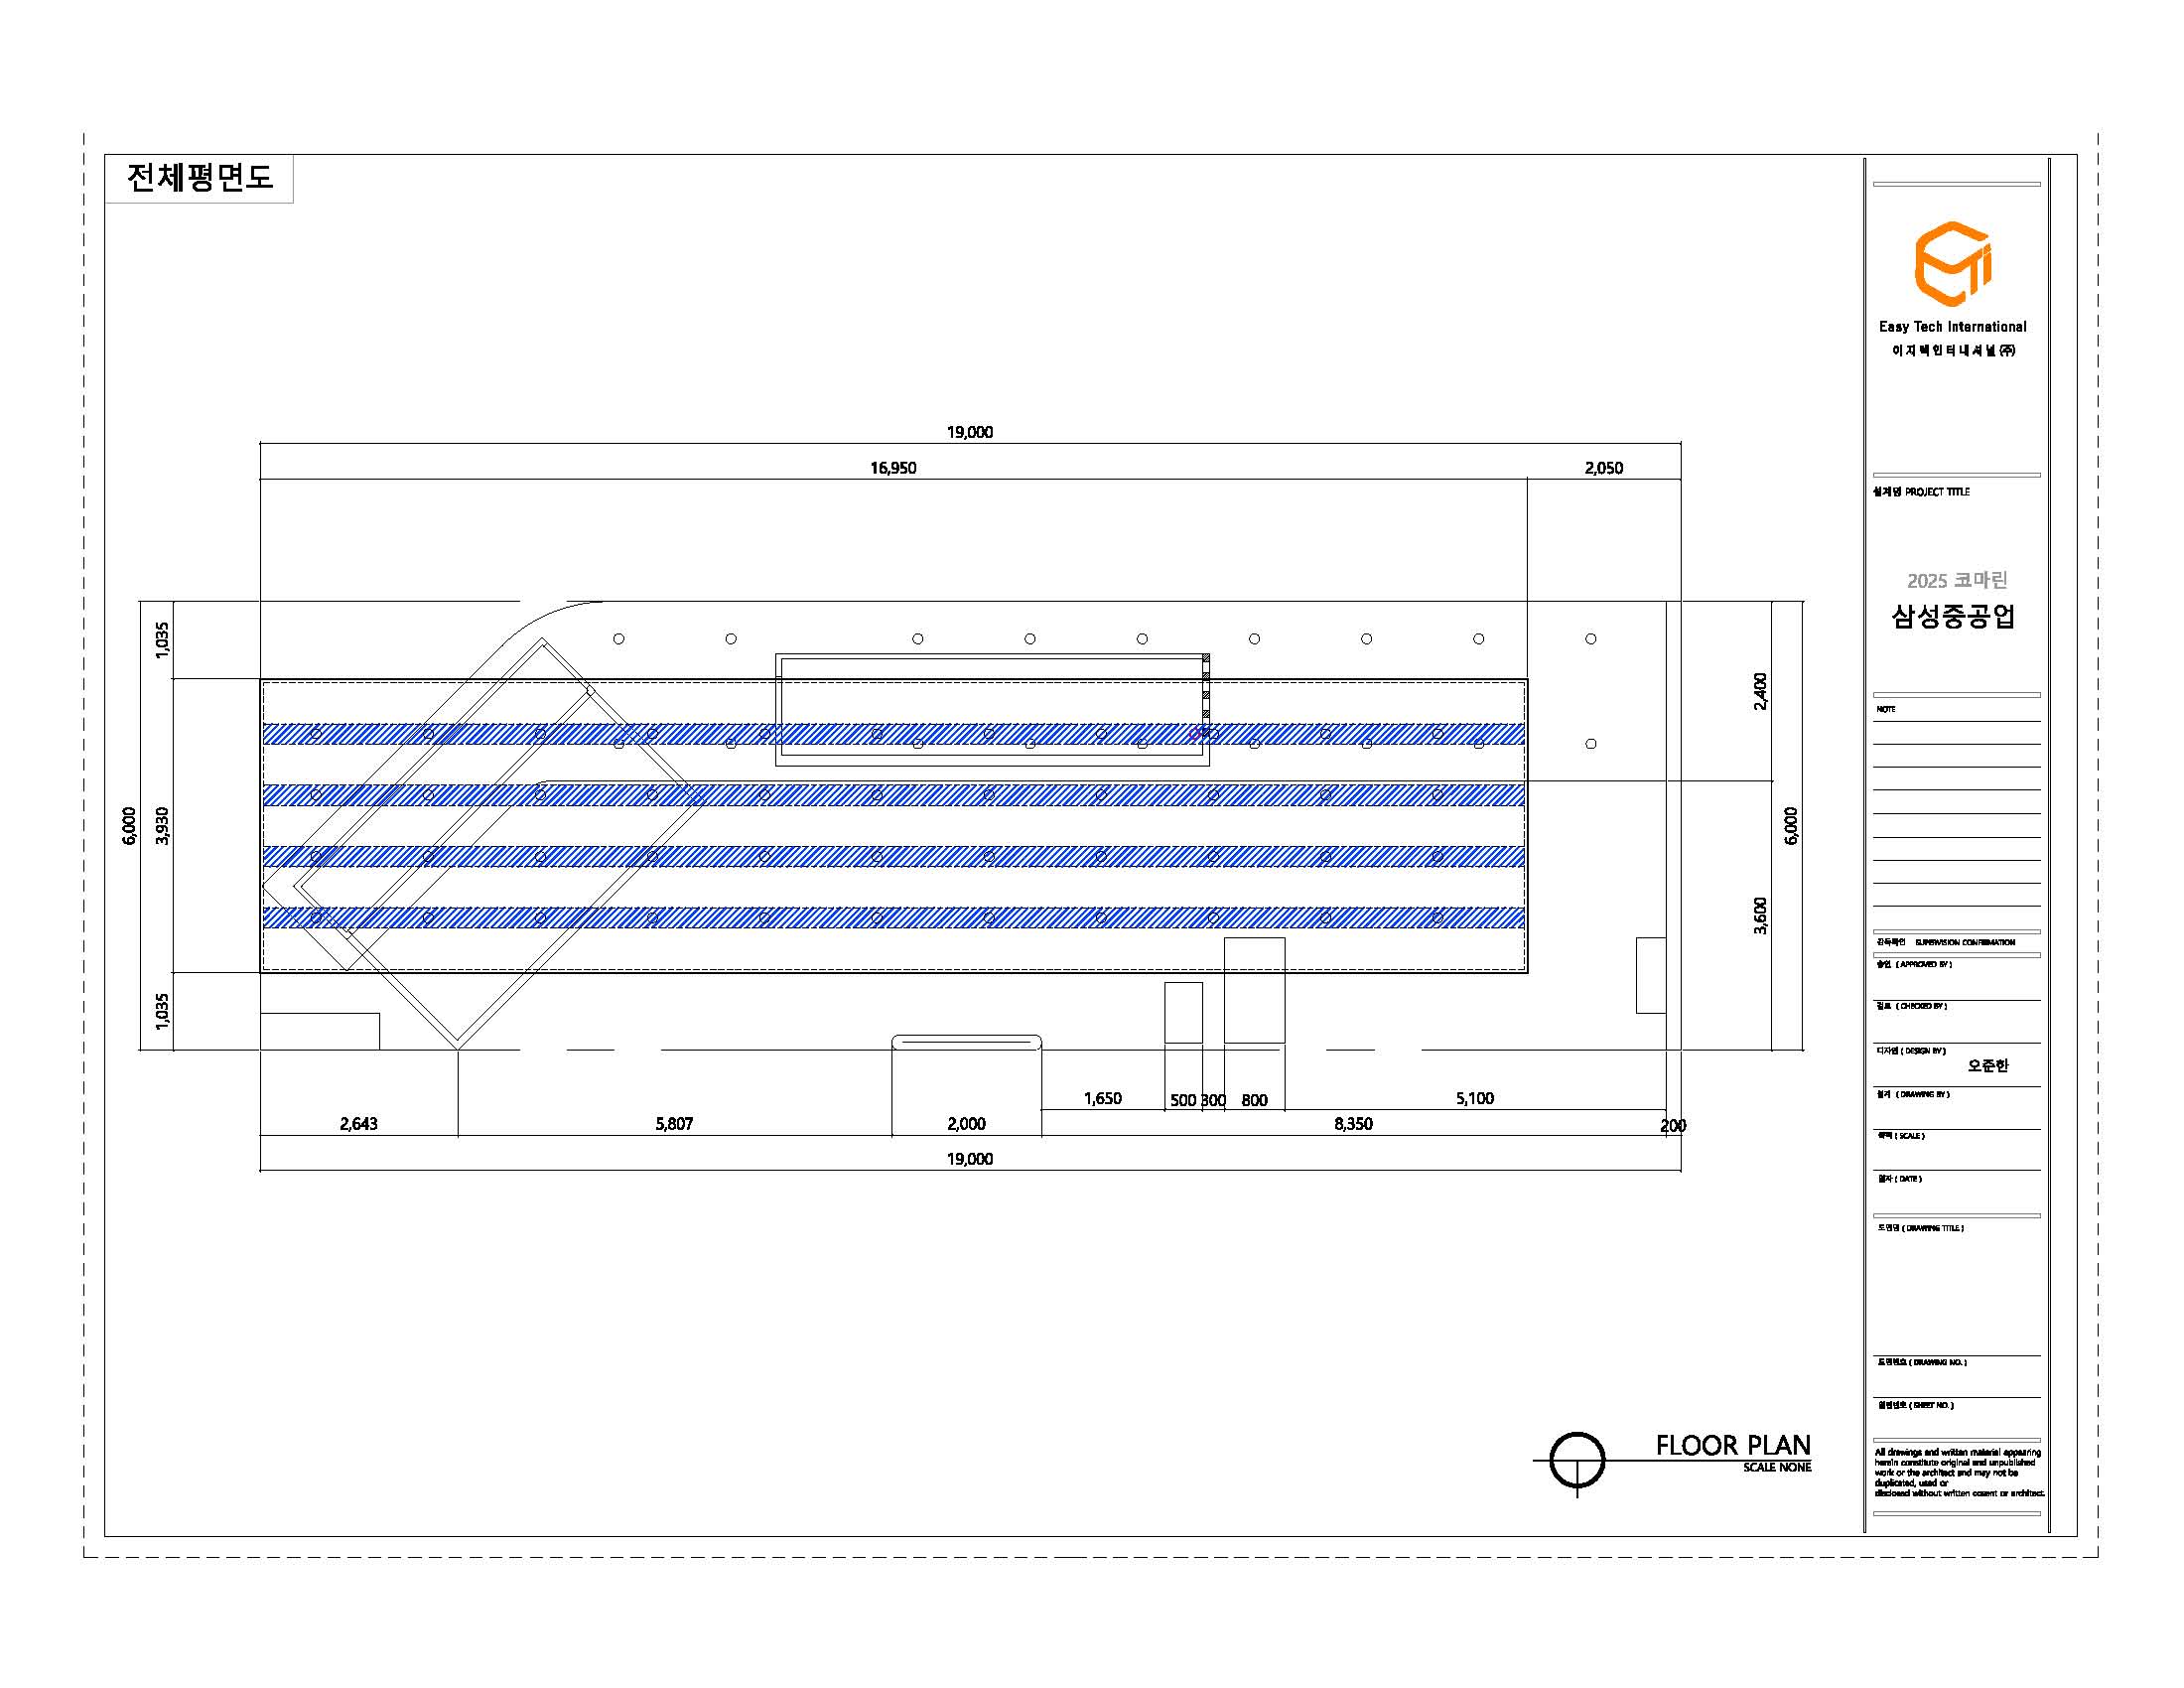
공간은 전면 개방형 동선으로 계획해 주 통로에서 부스 내부로 자연스럽게 진입할 수 있도록 구성했다.
대형 상부 행잉 구조물은 주 통로에서 부스의 위치와 브랜드를 인지하게 하는 원거리 랜드마크로 기능하며, 지상부의 곡면 구조물은 관람객의 시선을 중앙 전시 영역으로 유도한다. 입구에서 중앙부로 이어지는 곡선 구조를 따라 관람객의 이동 방향을 형성하고, 대형 디지털 디스플레이와 기술 콘텐츠를 자연스럽게 접할 수 있도록 배치했다. 전면부에는 실물 산업 장비를 배치해 제품의 규모와 구조를 직접 확인할 수 있도록 했으며, 중앙부는 영상 및 기술 콘텐츠를 확인하는 정보 전달 영역으로 운영했다. 상담 공간은 폐쇄형 벽체 대신 가구와 전시 구조물의 배치로 구분해 개방성을 유지하면서 관람객 동선과 상담 기능을 분리했다
The booth was planned with an open frontage to allow visitors to enter naturally from the main exhibition aisles and move toward the central exhibition area. The large suspended overhead structure functioned as a long-distance landmark, enabling visitors to identify the booth and Samsung Heavy Industries brand from the main aisles. At ground level, the curved architectural structures established the primary visual direction and guided visitors toward the central exhibition and technology content areas. The curved structures created a continuous spatial sequence rather than a series of isolated rectangular rooms. Large-format digital displays were positioned along the main viewing direction to present technology-related content and system information. A full-scale industrial machine was placed at the front of the booth as an open physical exhibit, allowing visitors to directly observe its actual size and structure before entering the main content area. Meeting and consultation areas were organized without fully enclosed partition walls. Furniture and exhibition structures were used to define functional zones while maintaining visual connections across the booth. This arrangement allowed visitor circulation, physical equipment viewing, digital content engagement, and business consultation to operate simultaneously within one open-plan exhibition environment.
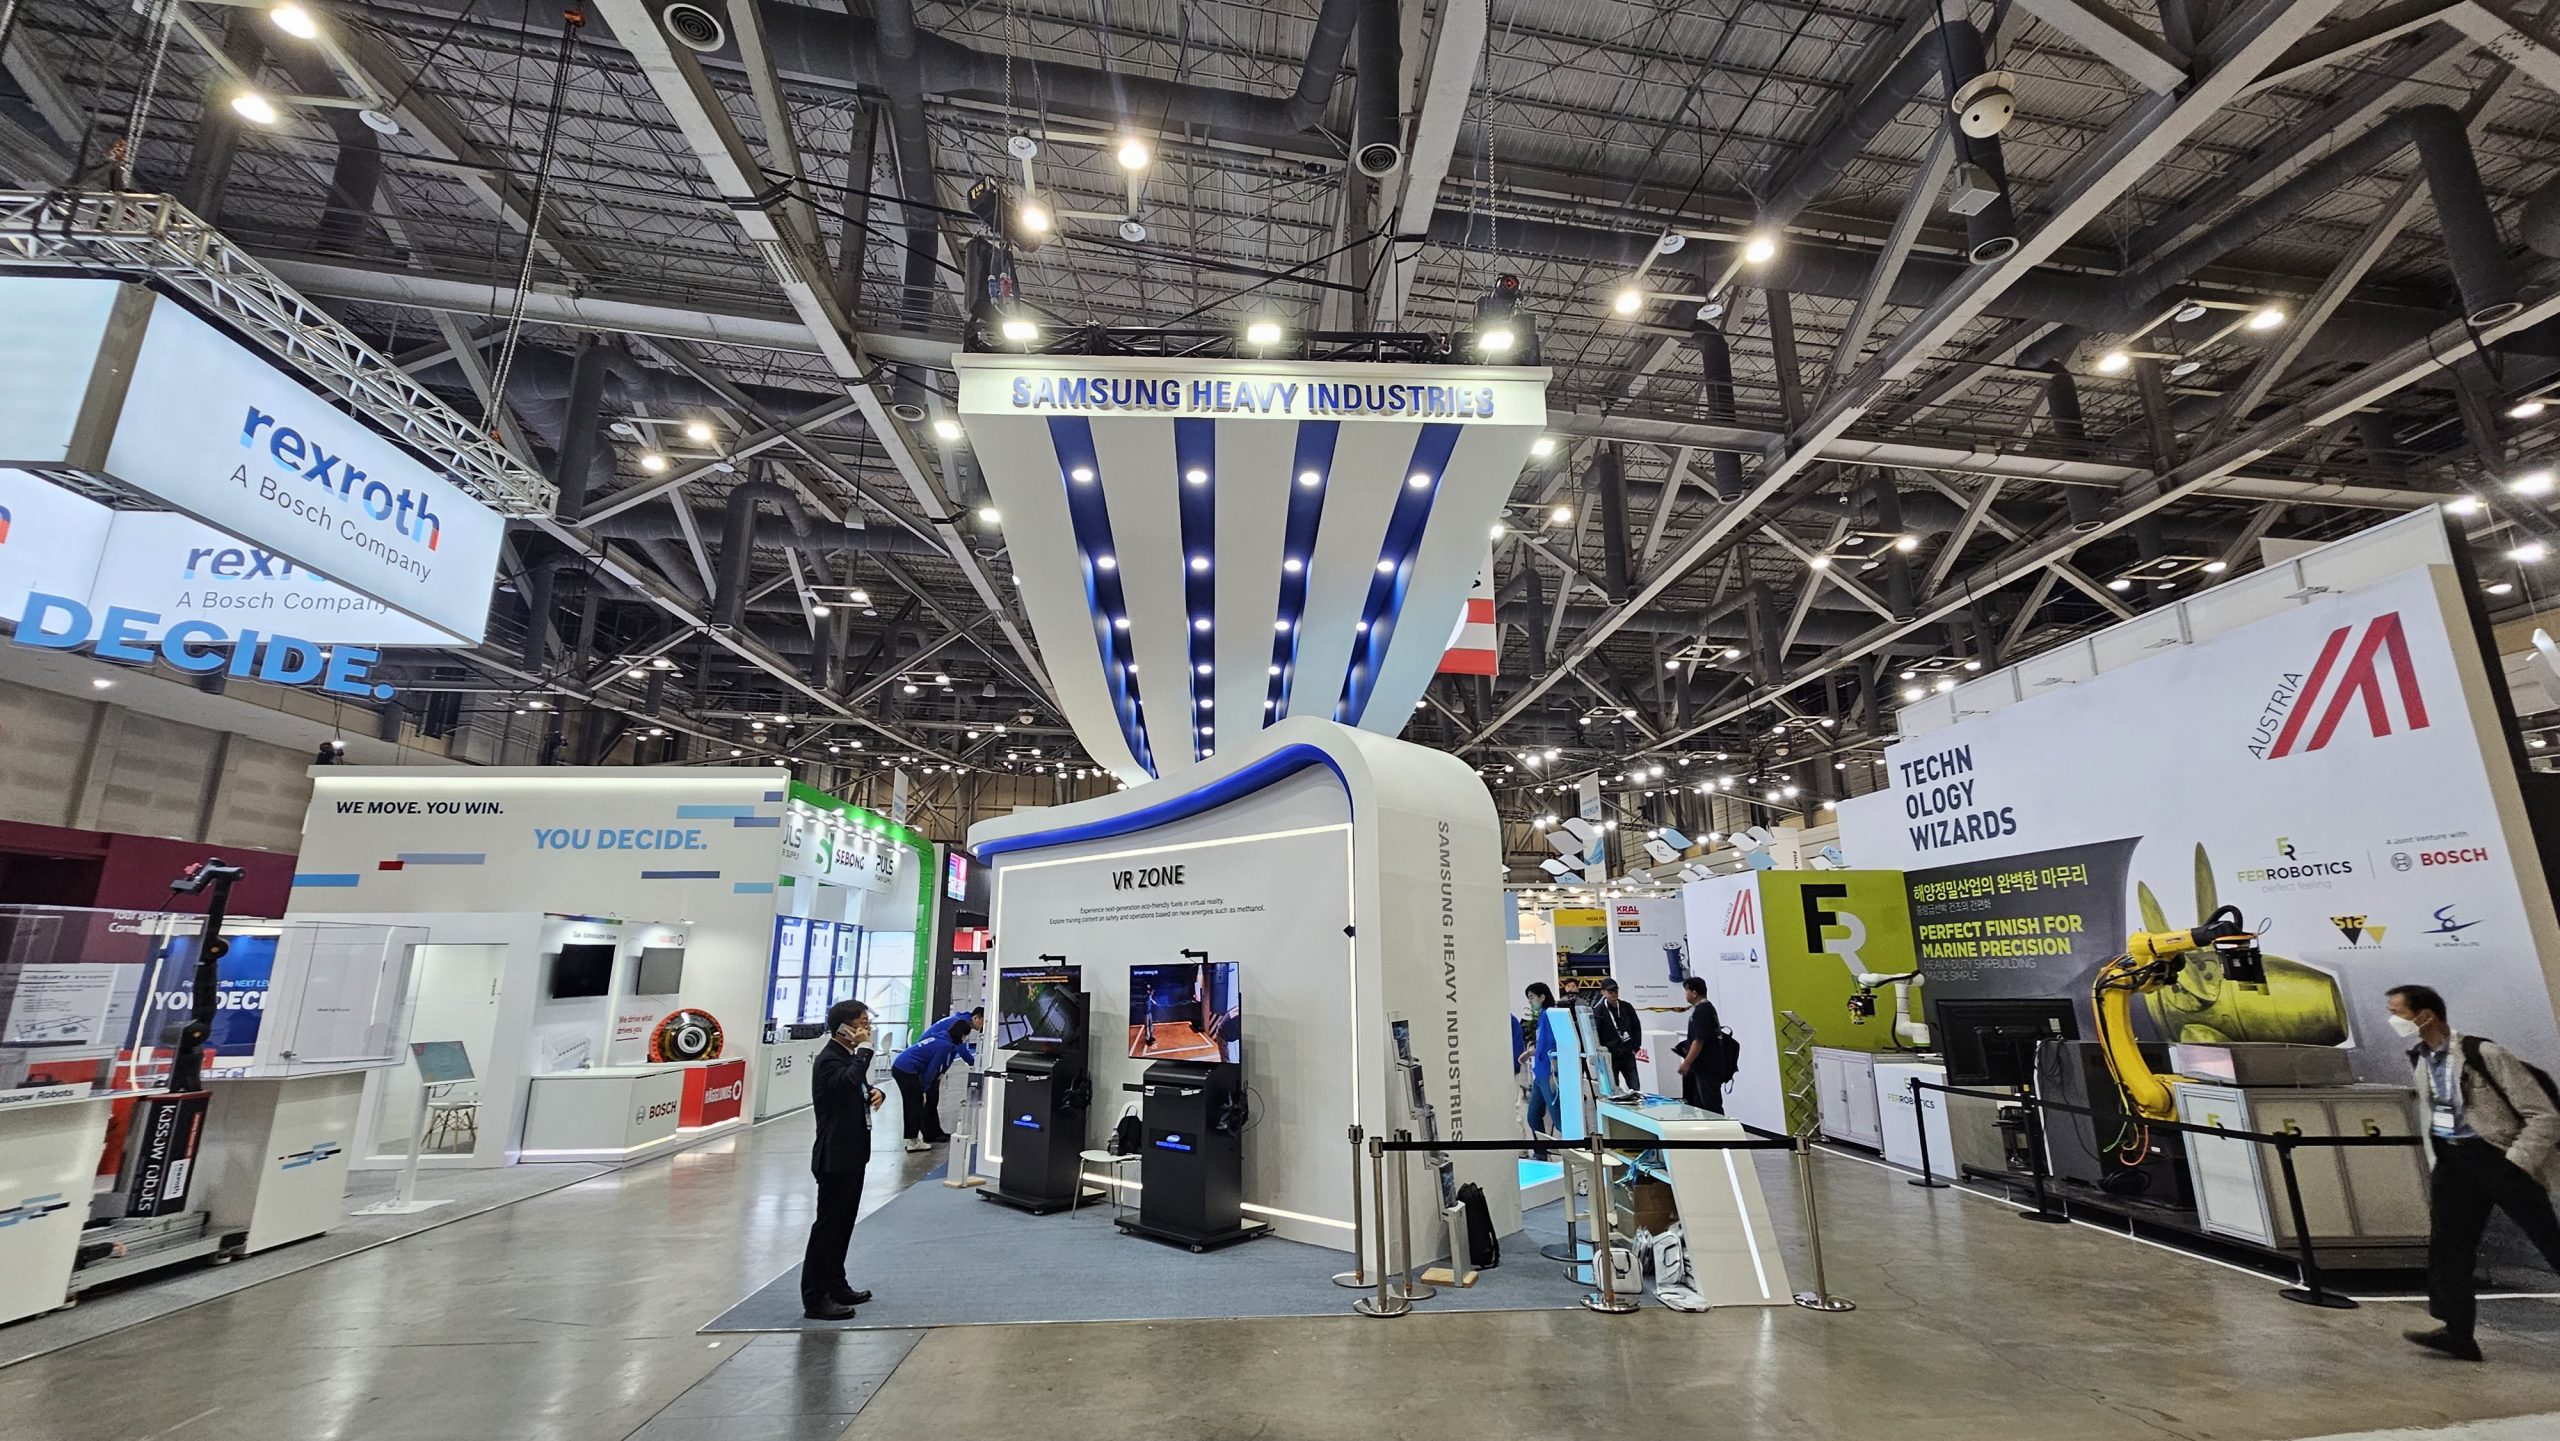
대형 상부 행잉 구조물과 곡면 목공 구조물로 구성된 VR Zone에서 2개의 VR 시뮬레이터를 운영하고, 독립된 체험 공간을 통해 디지털 기반의 가상현실 콘텐츠를 제공하도록 구성했다.
A dedicated VR Zone, formed by a large suspended overhead structure and curved carpentry-built architecture, operates two VR simulators to provide visitors with an immersive digital experience in a defined, independent exhibition area.
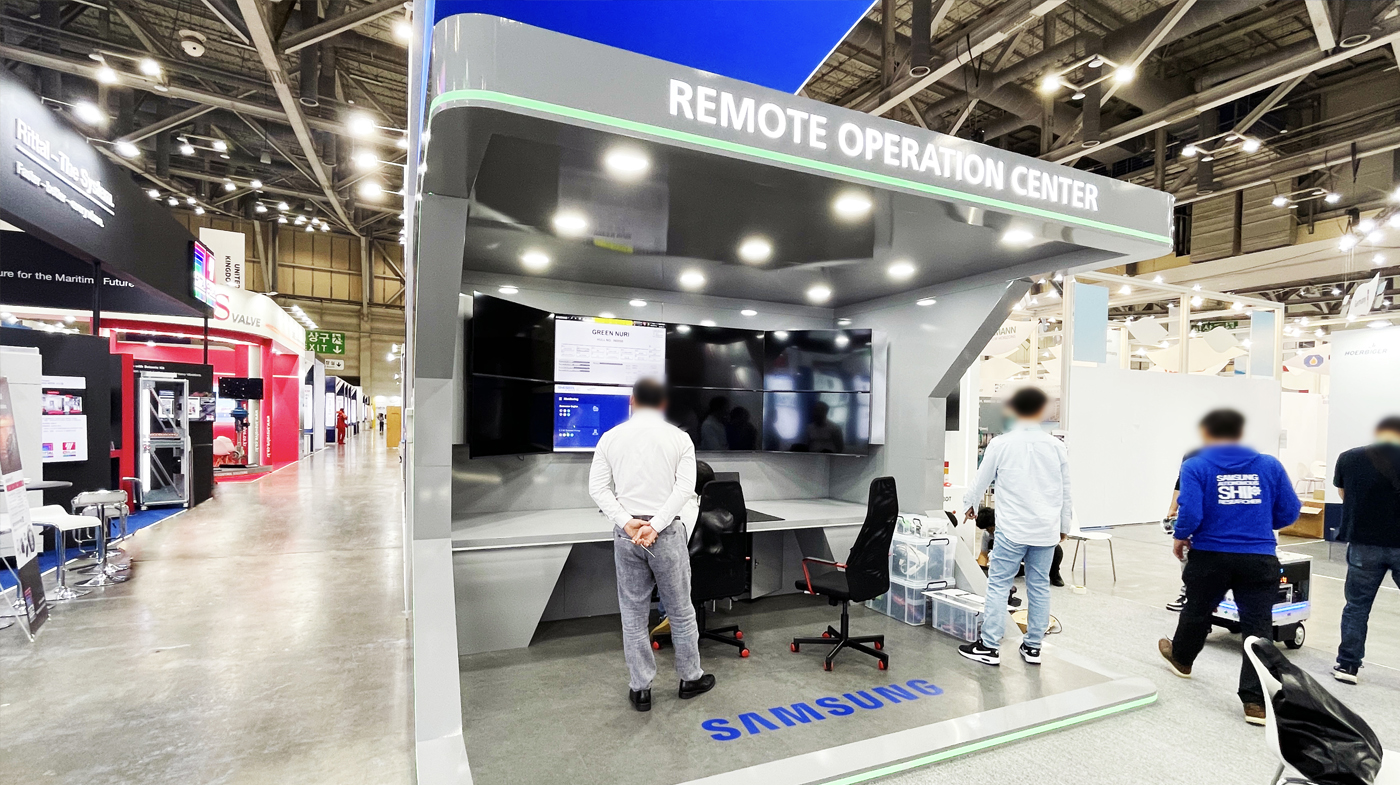
대형 멀티 디스플레이와 관제 데스크를 전면에 배치해 실제 원격 운영센터를 직관적으로 재현했다. 그레이와 블루 컬러를 활용한 미니멀한 디자인으로 삼성중공업의 스마트십 기술과 미래지향적인 이미지를 효과적으로 전달한다
Featuring a large multi-display wall and an operator workstation, the space recreates a remote operation center with a clean, minimalist design that highlights Samsung Heavy Industries’ advanced digital technologies.