

Design
Design INEX
E-Mail | designinex@daum.net
Tel | 02-456-9542
Web | www.dinex.co.kr
Designer | Sungwon Jung, Ha Joo Kim,
Hye Namkoong, Kunim Lee, Yu Jung Moon,
Jinu Bak, Seoyeong Jeon
Exhibition
The all-new Seltos Media Day
Location | DDP
Period | 2026.1.23
Booth Size | 2,992(㎡)
Exhibitor
Kia
web | www.kia.com/kr
세대와 스타일을 가리지 않고 누구에게나 자연스럽게 어울리는 청바지처럼, 다양한 라이프스타일에 Fit하게 맞춰지는 셀토스의 브랜드 컨셉 ‘All ways fit’을 공간으로 구현하기 위해 ‘Like Jeans, Seltos’를 전시 컨셉으로 설정하고 행사장 전체를 편집숍처럼 자유롭고 활기찬 분위기로 구성했다. 미디어 데이의 특성상 ‘디 올 뉴 셀토스’를 직접 체감할 수 있도록 공간마다 셀토스의 철학과 기능, 차별화 요소를 반영한 다양한 테마를 적용해 체험 요소를 강화했다
Like jeans that naturally suit people of all generations and personal styles, the Seltos brand concept “All ways fit” was translated into a spatial experience through the exhibition concept “Like Jeans, Seltos.” The entire venue was designed with the free and energetic atmosphere of a curated lifestyle store. To deliver an engaging media-day experience, each zone presented a different theme highlighting the philosophy, functions and key features of the all-new Seltos, allowing visitors to experience the vehicle firsthand.
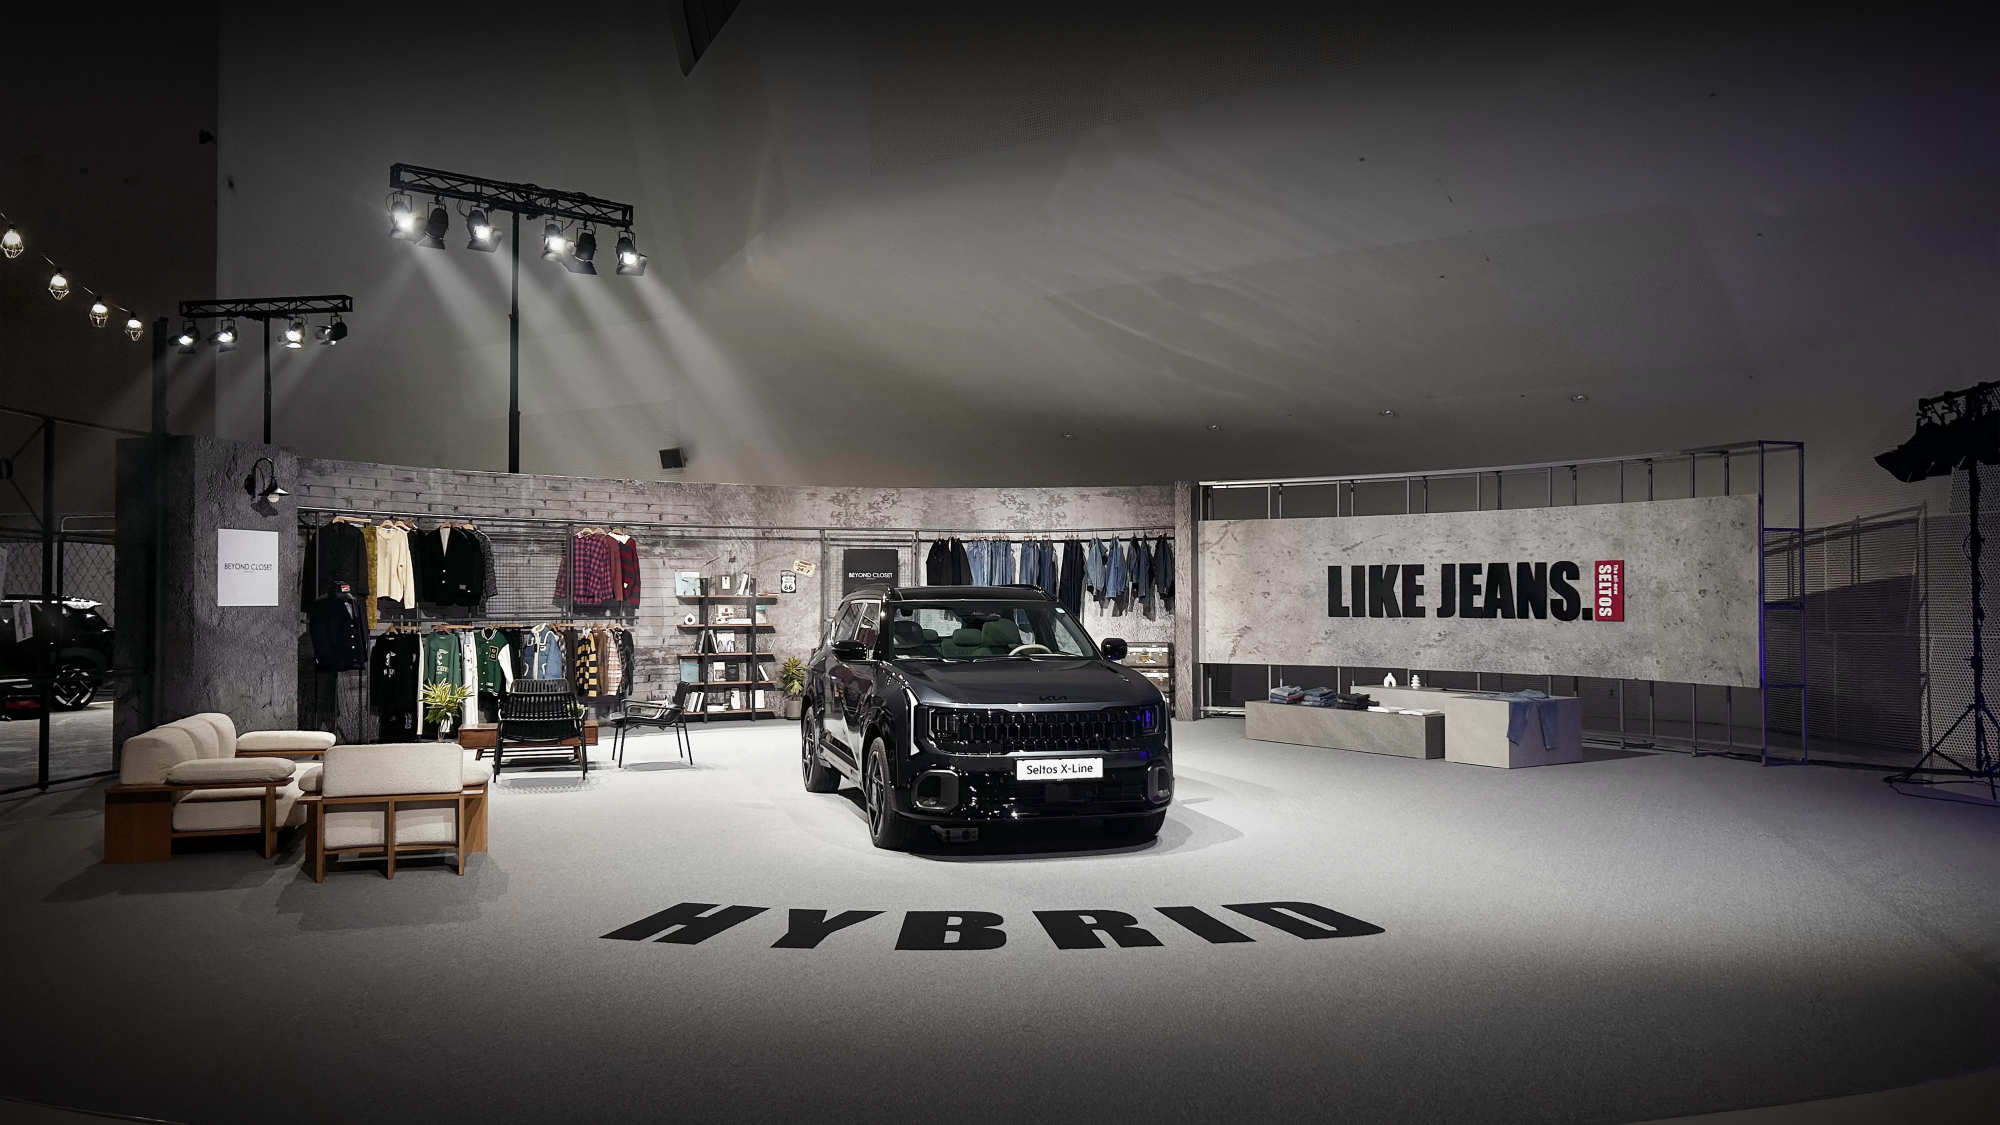
셀토스의 크리에이티브 방향성을 직관적으로 드러내는 젊고 아이코닉한 ‘Jean’ 아이템과 디자인 스케치를 활용한 공간 연출을 통해, 셀토스의 디자인 철학과 다양한 라이프스타일에 대응하는 ‘All ways fit’ 메시지를 전달했다.
The spatial design features youthful, iconic denim items and design sketches to clearly convey the creative direction of Seltos. The resulting composition communicates the brand’s design philosophy and “All ways fit” message, highlighting the vehicle’s adaptability to a wide range of lifestyles.
금속 프레임과 메쉬망을 주요 구조로 설치하고, 콘크리트 질감의 그래픽 벽체와 골강판 패널의 조합으로 라이프스타일 편집숍과 차고를 연상시키는 인더스트리얼 무드를 구현했다. 또한 H빔 형태의 구조와 비정형으로 배치한 무대 단상 및 대형 LED스크린을 통해 기존 미디어 데이와 차별화된 캐주얼한 분위기를 연출했다. 신차의 외장 색상과 차체 윤곽 등 차량 자체가 강조되도록 트러스 및 조명타워를 설치하고, 각 차량을 비추는 스포트라이트를 배치했다.
Metal frames and wire mesh formed the primary structural system, while concrete-textured graphic walls were combined with corrugated steel panels to create an industrial atmosphere reminiscent of a curated lifestyle store and garage. H-beam-shaped structures, an irregularly configured stage platform and a large LED screen helped create a casual setting that differed from conventional media-day staging. Trusses and lighting towers were installed around the vehicle displays, with focused spotlights positioned to highlight each vehicle’s exterior color and body
contours.
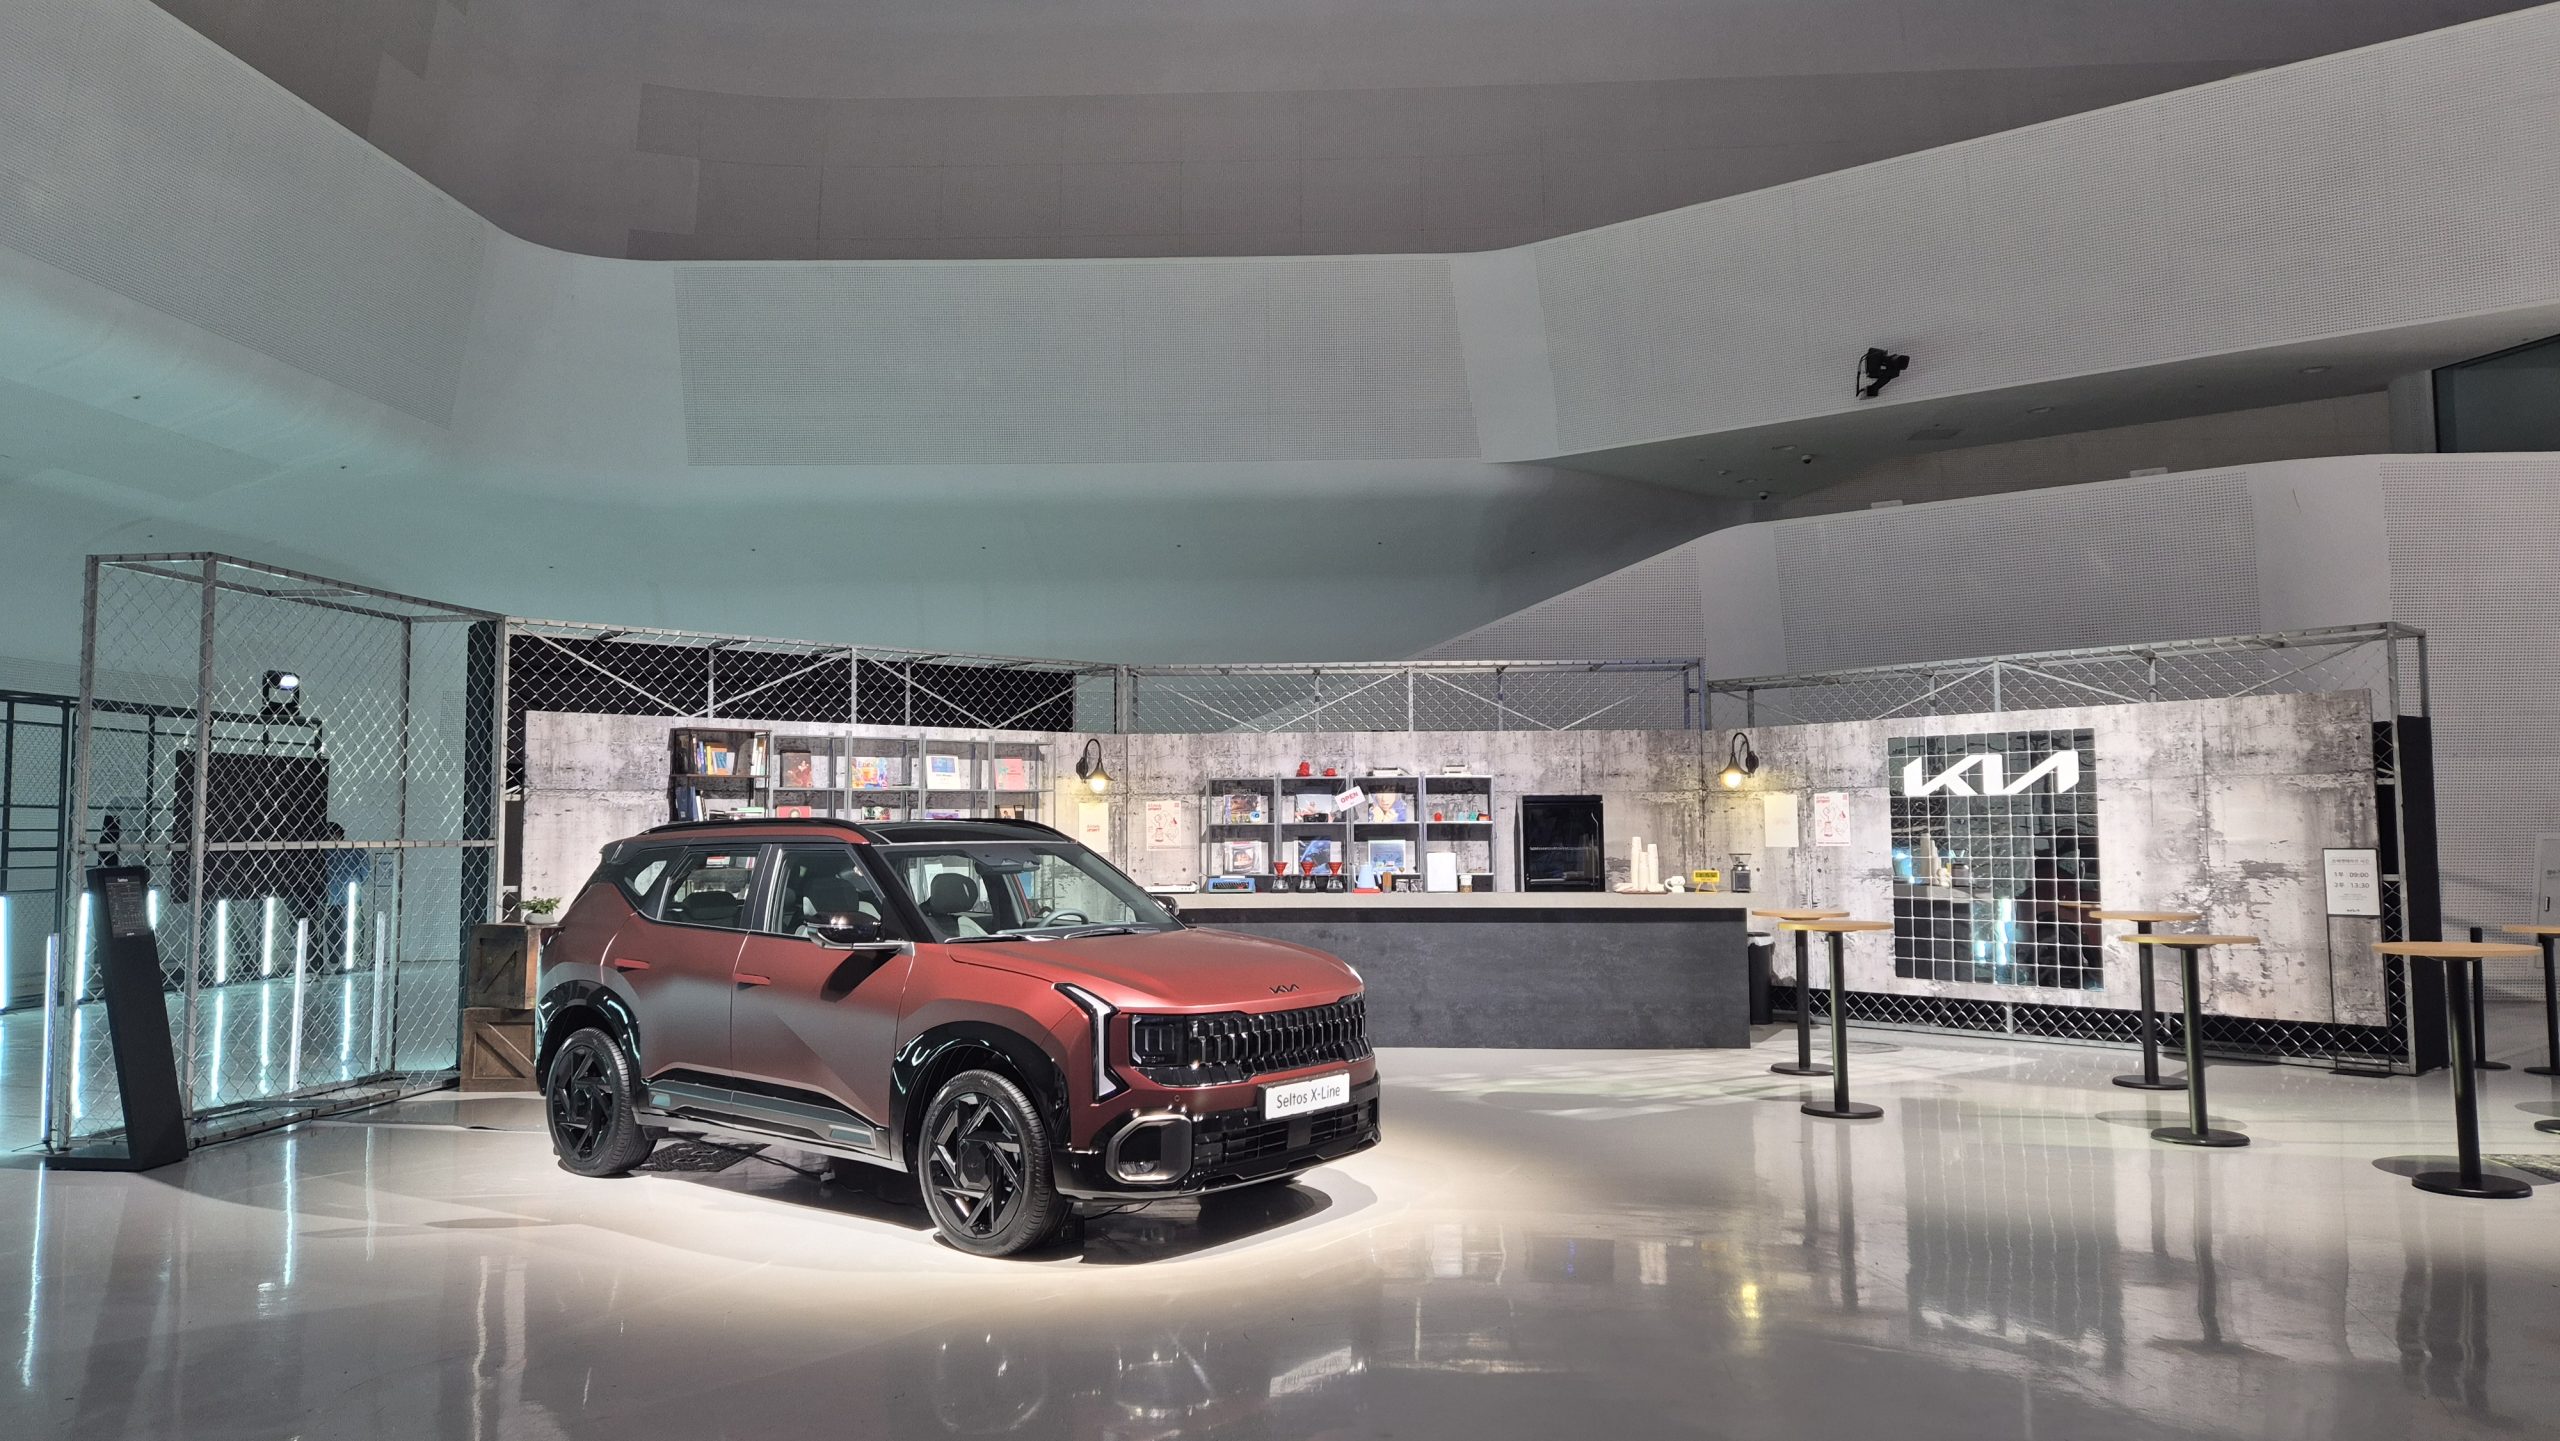
금속 메쉬 구조와 콘크리트 질감의 그래픽 벽체를 배경으로 셀토스와 바 카운터, 선반 및 스탠딩 테이블을 함께 배치해, 자유롭게 머물며 차량과 F&B를 동시에 경험할 수 있는 캐주얼한 카페 공간을 조성했다.
Against a backdrop of metal mesh structures and concrete-textured graphic walls, the Seltos serves as the focal point, with a bar counter, display shelves and standing tables arranged around it. The casual café setting allows visitors to spend time at their own pace while viewing the vehicle and enjoying the F&B offerings.
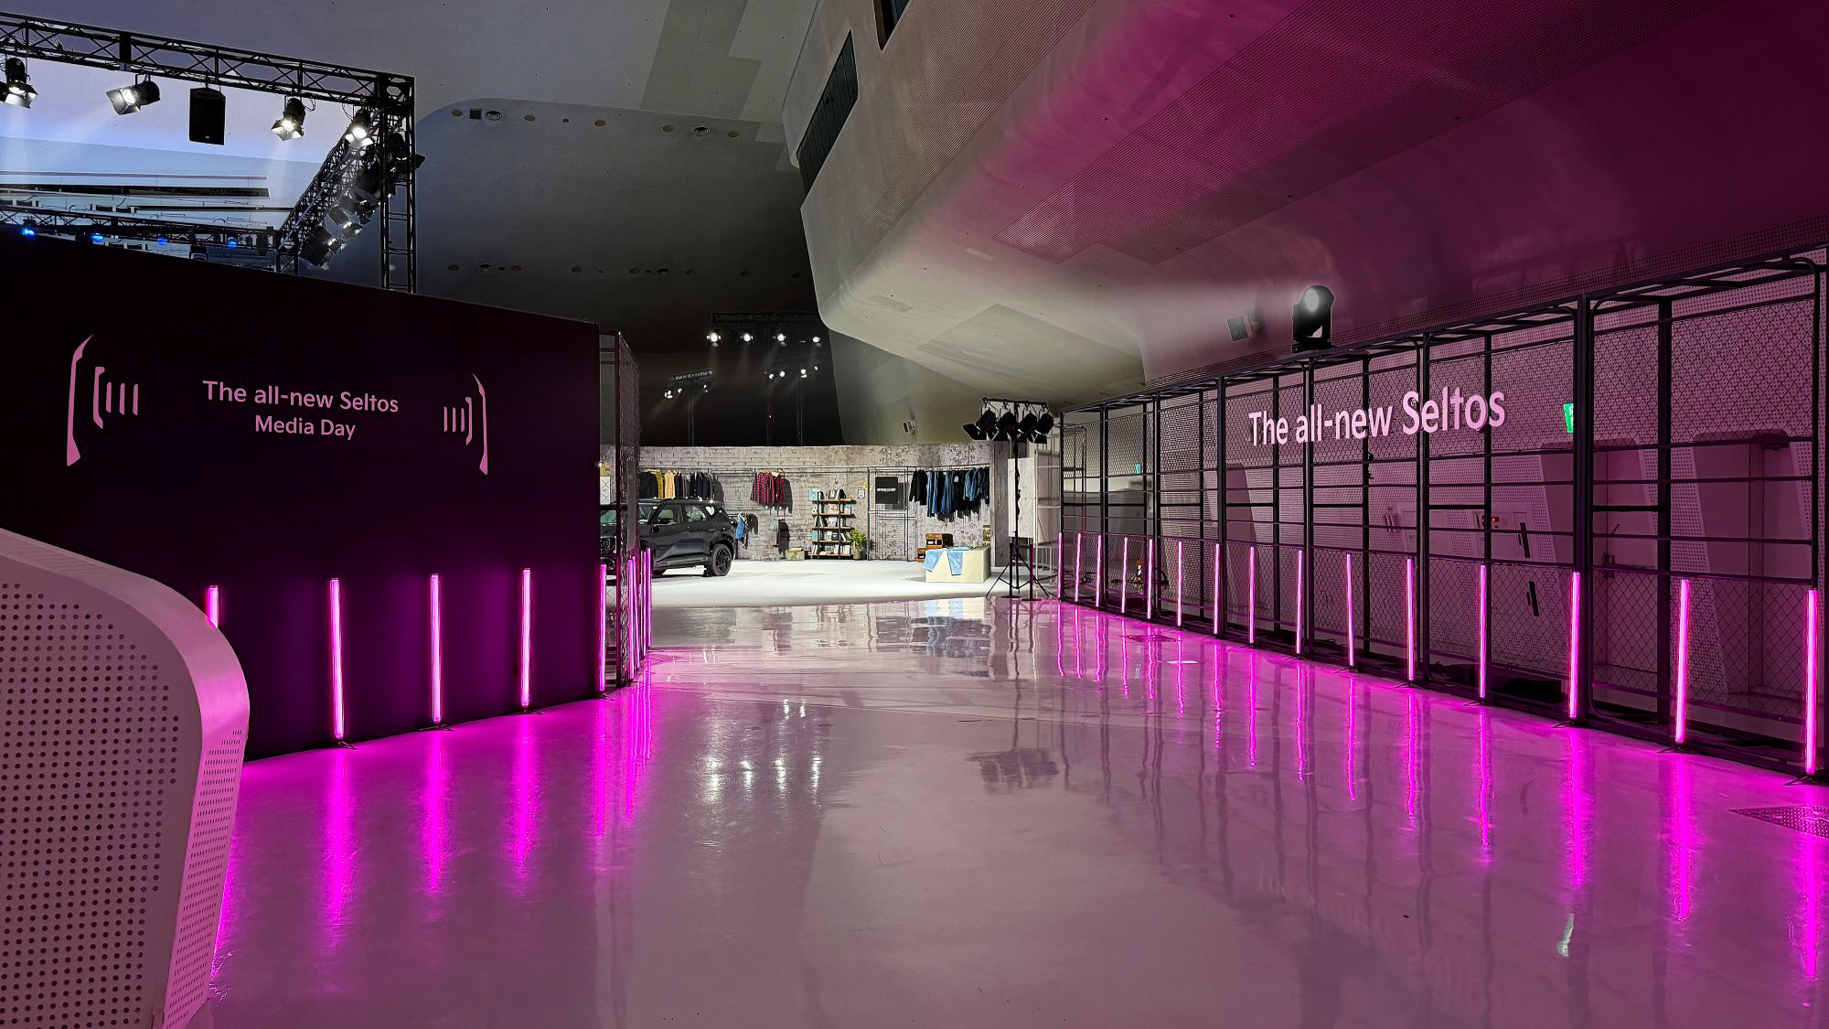
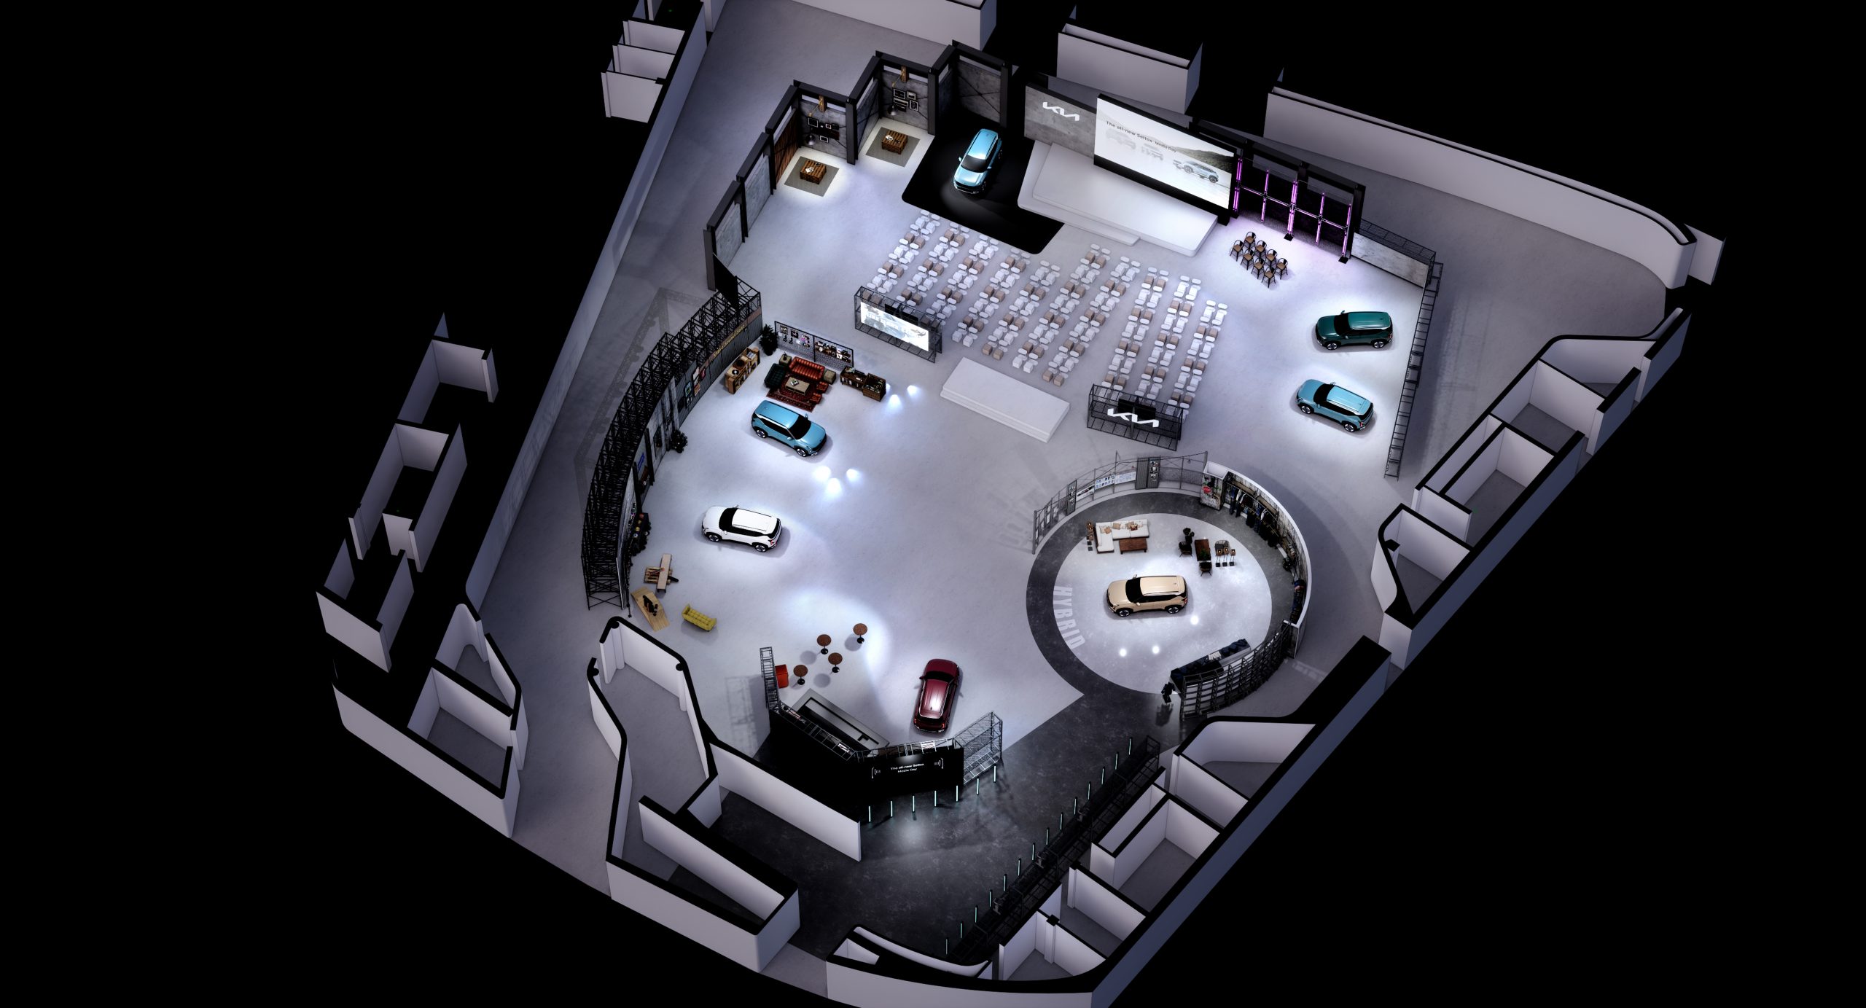
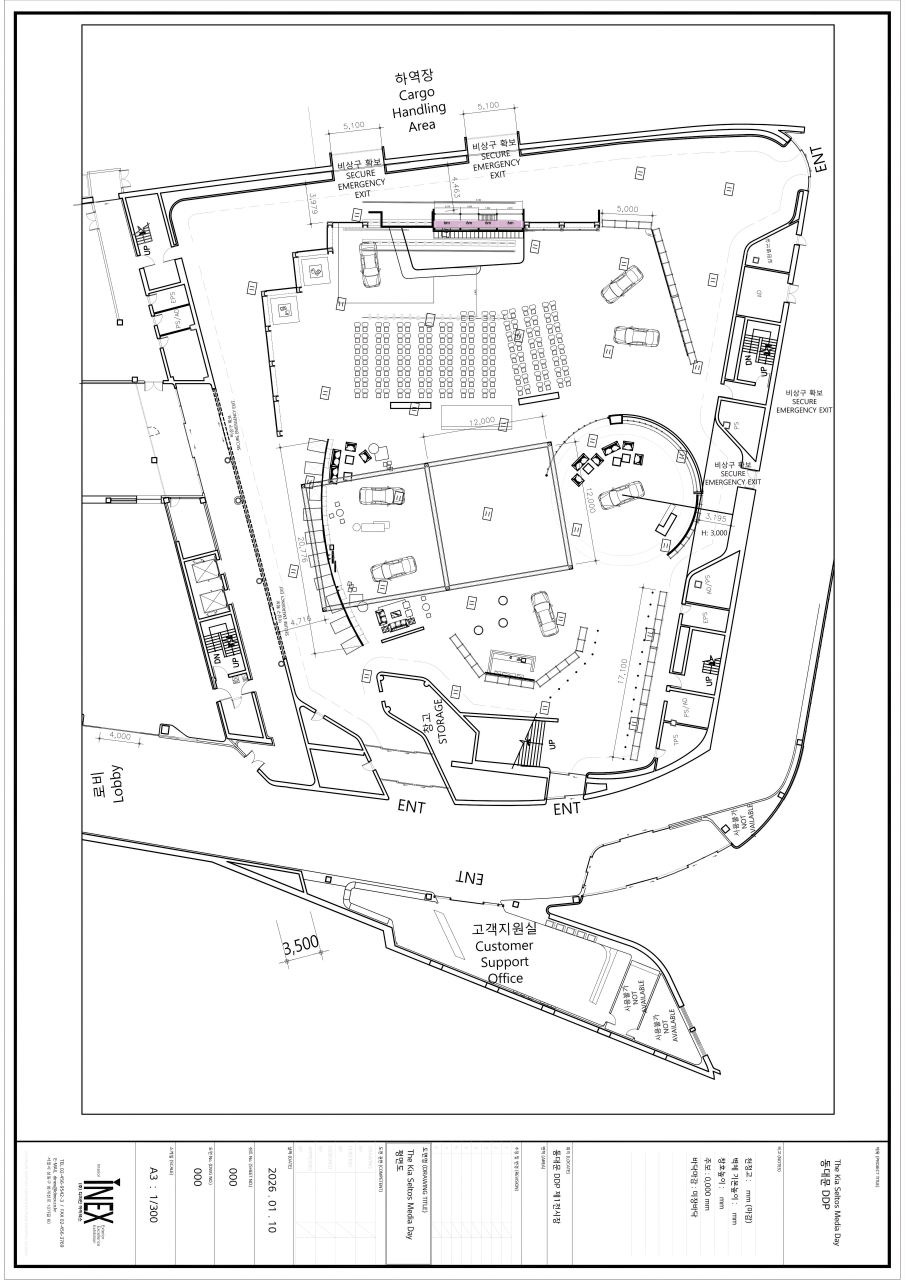
DDP 아트홀의 비정형 공간 특성을 살린 유선형 레이아웃을 기반으로 각 전시 구역을 잇는 순환형 동선을 구성해 관람객의 자연스러운 참여를 유도했다. 공간은 인포 데스크와 웰컴 애비뉴를 시작으로 피팅 디포, 피팅 라운지, 카페, 하이라이팅 존, 프레젠테이션 존으로 구성했다. 관람객은 셀토스의 정면을 마주하는 듯한 조명 레이아웃의 웰컴 애비뉴를 지나, 디자인 헤리티지와 트렌디한 패션 무드를 함께 경험하는 피팅 디포로 들어선다. 이어지는 피팅 라운지에서는 커스터마이징 스케이트보드를 활용해 외장 컬러 라인업을 연출하고, LP와 함께 진동 앰프를 적용한 라운지 소파를 배치해 바이브로 사운드 시트를 차량 안팎에서 체험하도록 했다. 캐주얼한 분위기에서 ‘Seltos Flavor’를 즐길 수 있는 셀토스 카페와 인더스트리얼 무드로 차량 외관을 강조한 하이라이팅 존까지 관람을 마치면 신차 발표 및 질의응답이 진행되는 프레젠테이션 존이 펼쳐진다. 세션 종료 후에도 각 전시 구역과 차량을 자유롭게 탐색할 수 있도록 시야와 동선이 열린 구조를 채택해, 독립된 프로그램들이 하나의 연속적인 전시 경험으로 이어지도록 했다.
A flowing layout responds to the distinctive spatial characteristics of DDP Art Hall, forming a looped circulation route that links the exhibition zones and encourages visitors to engage naturally with each program. The venue is organized into the Info Desk, Welcome Avenue, Fitting Depot, Fitting Lounge, Seltos Café, Highlighting Zone, and Presentation Zone. Visitors pass through Welcome Avenue, where the lighting layout evokes the experience of facing the Seltos from the front, before entering the Fitting Depot to experience the vehicle’s design heritage and fashion-forward atmosphere. In the Fitting Lounge, custom-designed skateboards present the exterior color lineup, while vinyl records are arranged around lounge sofas fitted with vibration amplifiers, allowing visitors to experience the Vibro Sound Seat both inside and outside the vehicle. The Seltos Café offers “Seltos Flavor” in a casual setting, while the industrial Highlighting Zone emphasizes the vehicle’s exterior design. Once visitors have explored these zones, the Presentation Zone hosts the new vehicle presentation and Q&A. After each session, open sightlines and unobstructed circulation allow visitors to explore the vehicles and individual zones freely, bringing the separate programs together as one continuous exhibition experience.
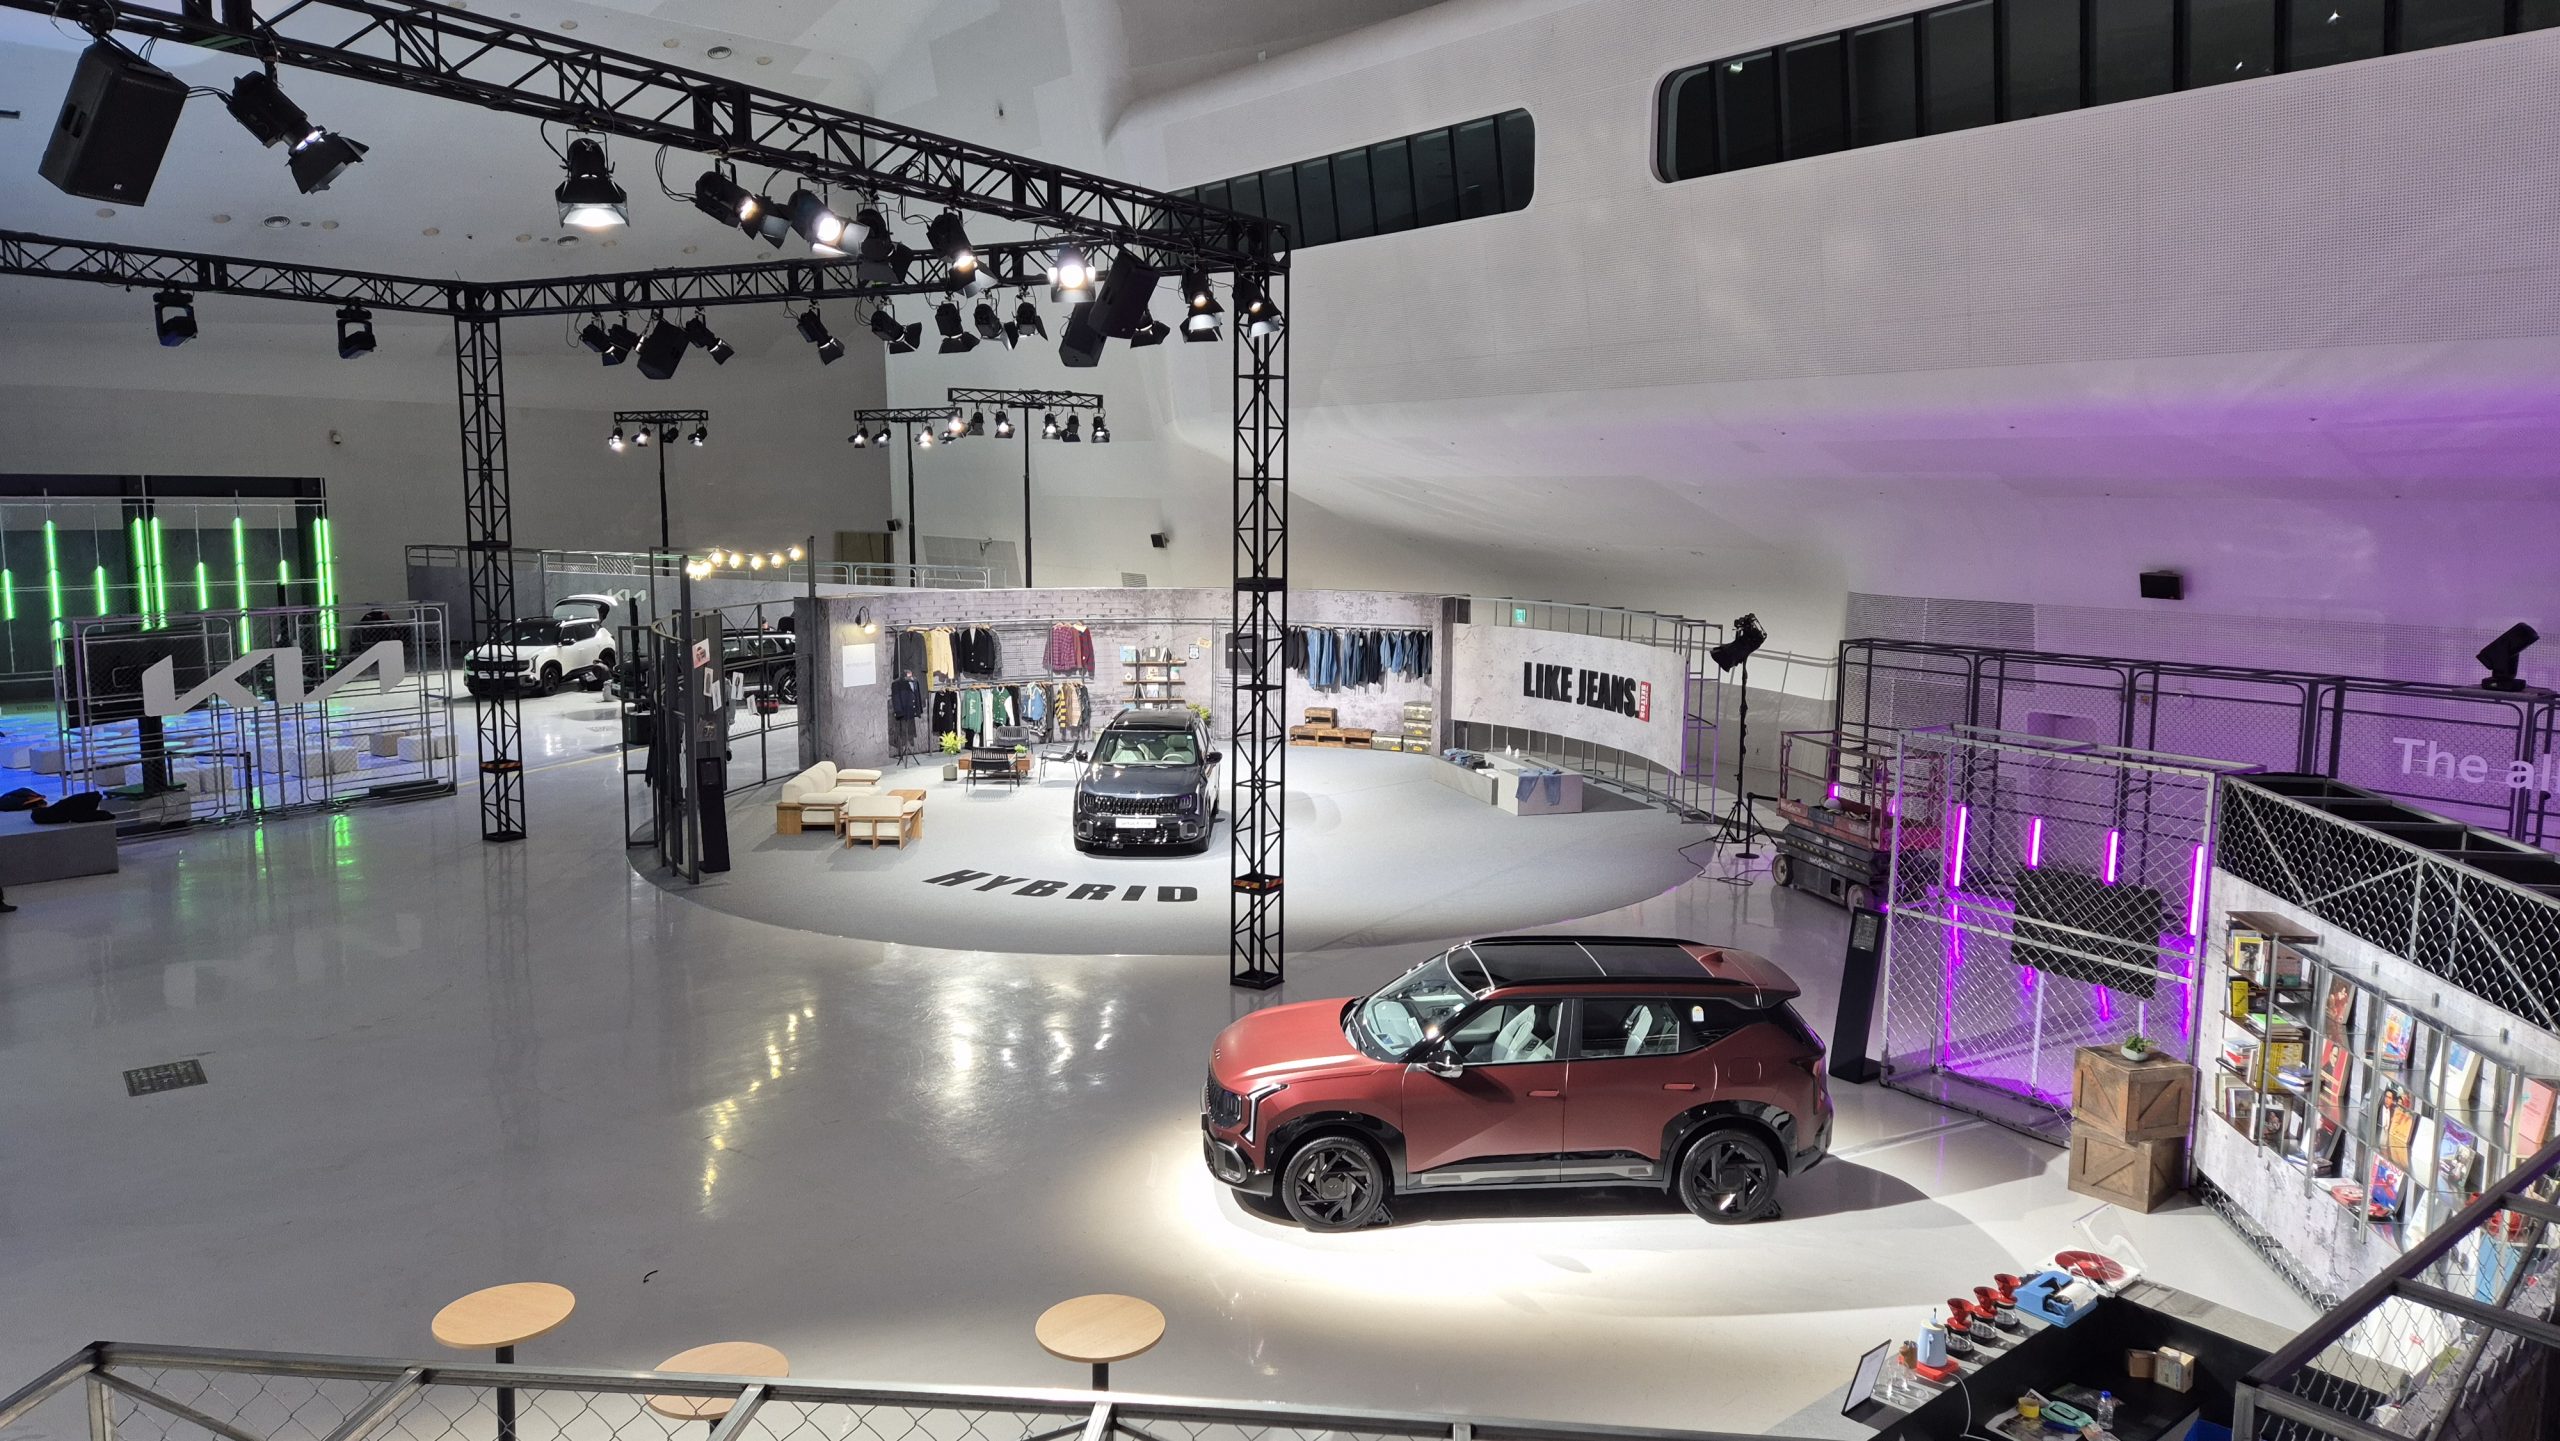
DDP 아트홀의 비정형 구조를 따라 서로 다른 기능의 전시 구역을 배치하되, 구조물의 높이와 구역 사이의 시야를 고려해 피팅 디포부터 프레젠테이션 존까지 주요 공간과 차량이 하나의 장면 안에서 연결되도록 했다.
The layout follows the distinctive spatial form of DDP Art Hall, arrang-ing zones with different functions across the venue. Careful consider-ation of the relative heights of the structures and sightlines betweenzones allows the key spaces and vehicles-from the Fitting Depot to the Presentation Zone-to form a single, visually connected composition
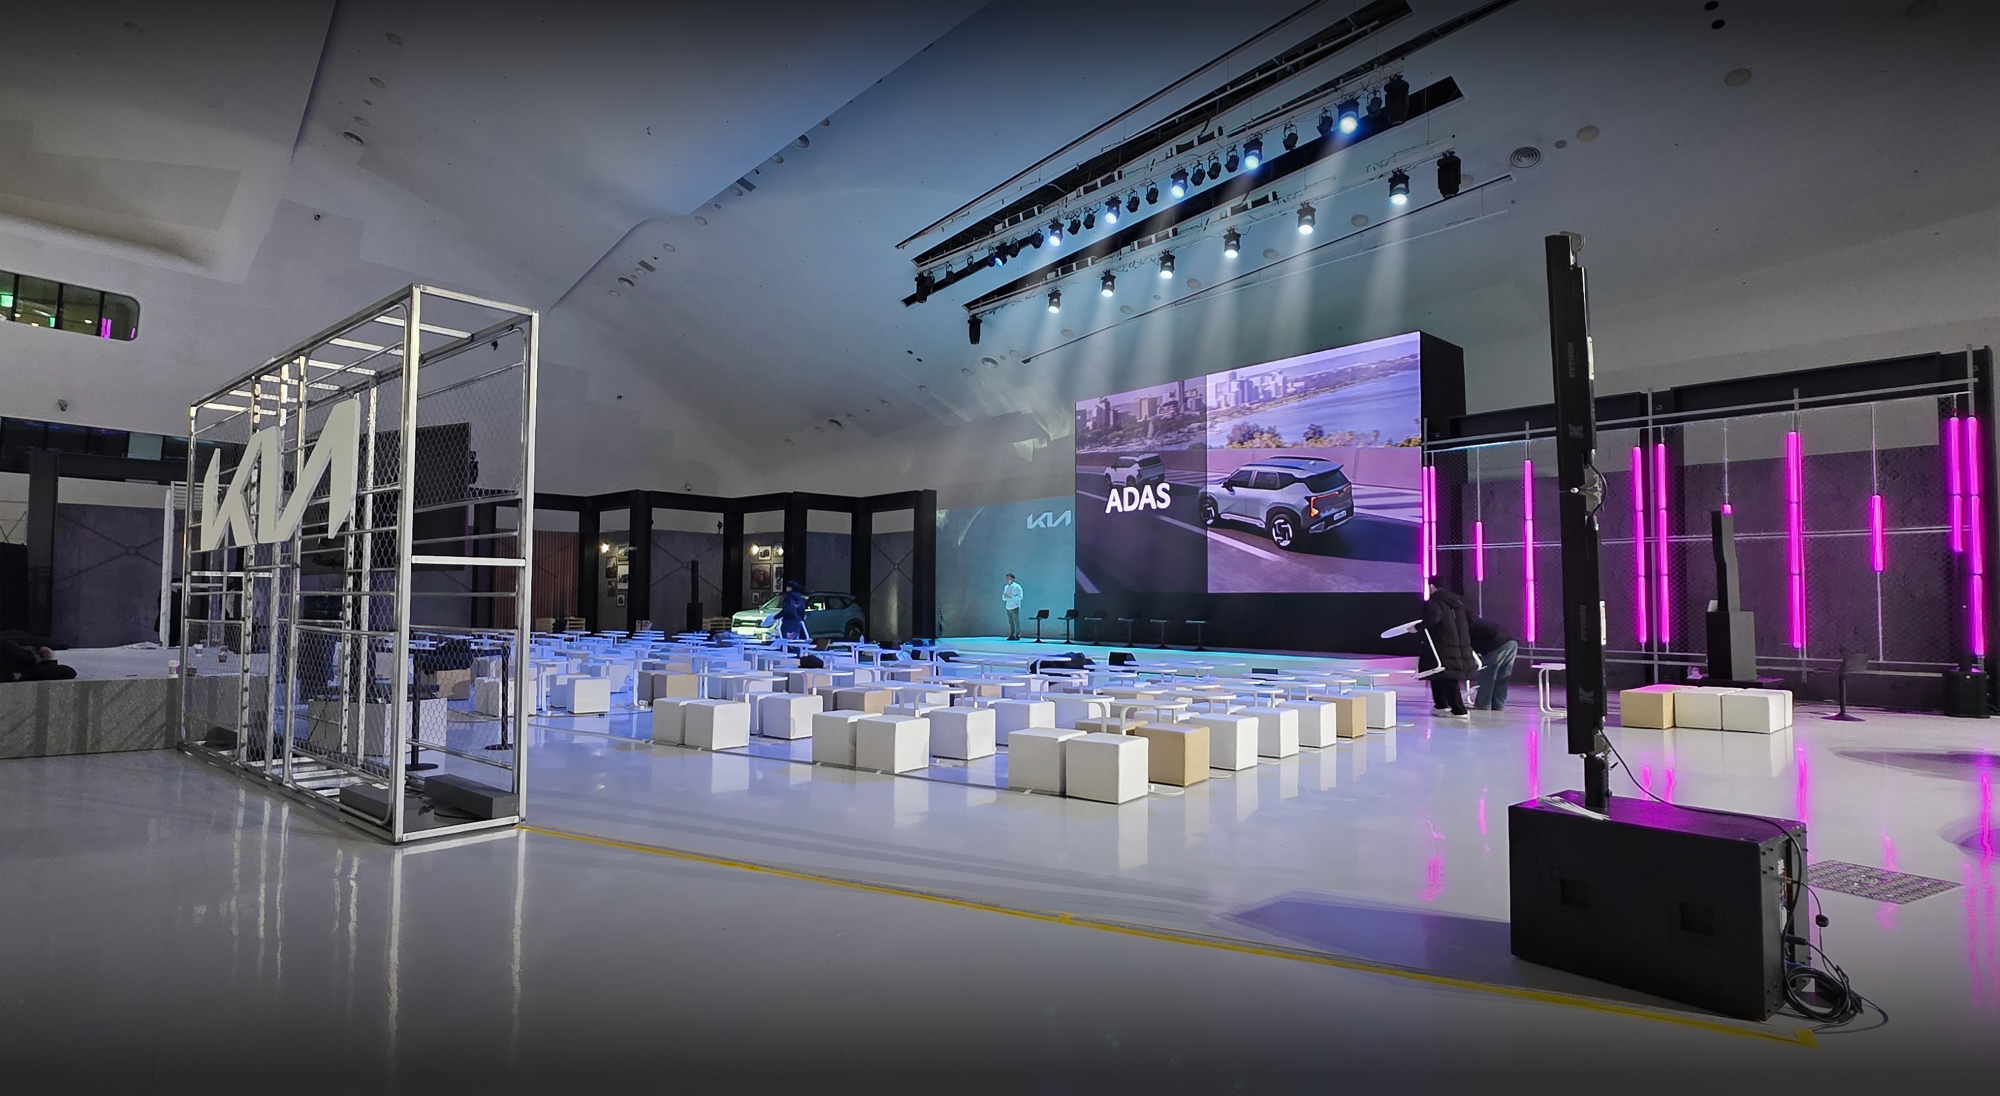
정형화된 미디어 데이 무대에서 벗어나 비정형 단상과 개방형 객석을 적용하고, 전체 공간 컨셉을 무대 영역까지 확장해 캐주얼한 프레젠테이션 존을 구성했다. 객석 후면에는 미디어 카메라 단상과 보조 영상 스크린을 배치해 다른 전시 구역에서도 발표 및 브랜드 콘텐츠를 확인할 수 있도록 시각적 연결성을 확보했다.
Moving away from a conventional media-day stage, the Presentation Zone combines an irregularly shaped platform with open audience seating, extending the overall spatial concept to the stage area to create a casual setting. Behind the seating area, a media camera riser supports filming operations, while an auxiliary video screen extends visual access to the program, allowing visitors in other exhibition zones to follow the presentation and view brand content.